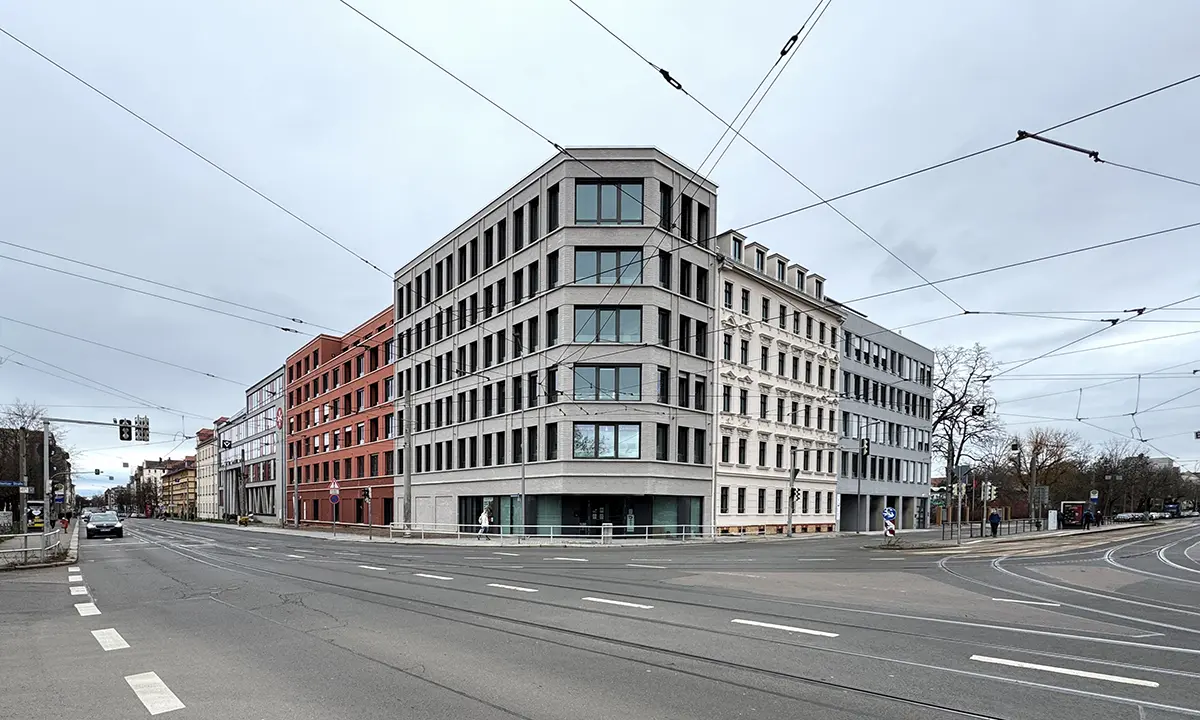
Campus Lorenzo
Credits
Company / Customer
basis d GmbH
Designer
ATELIER . SCHMELZER . WEBER Architekten PartGmbB
A3 Architekten
Year
2025
Location
Leipzig
Disciplines
Architecture
Category
Residential
Award
Winner
Details
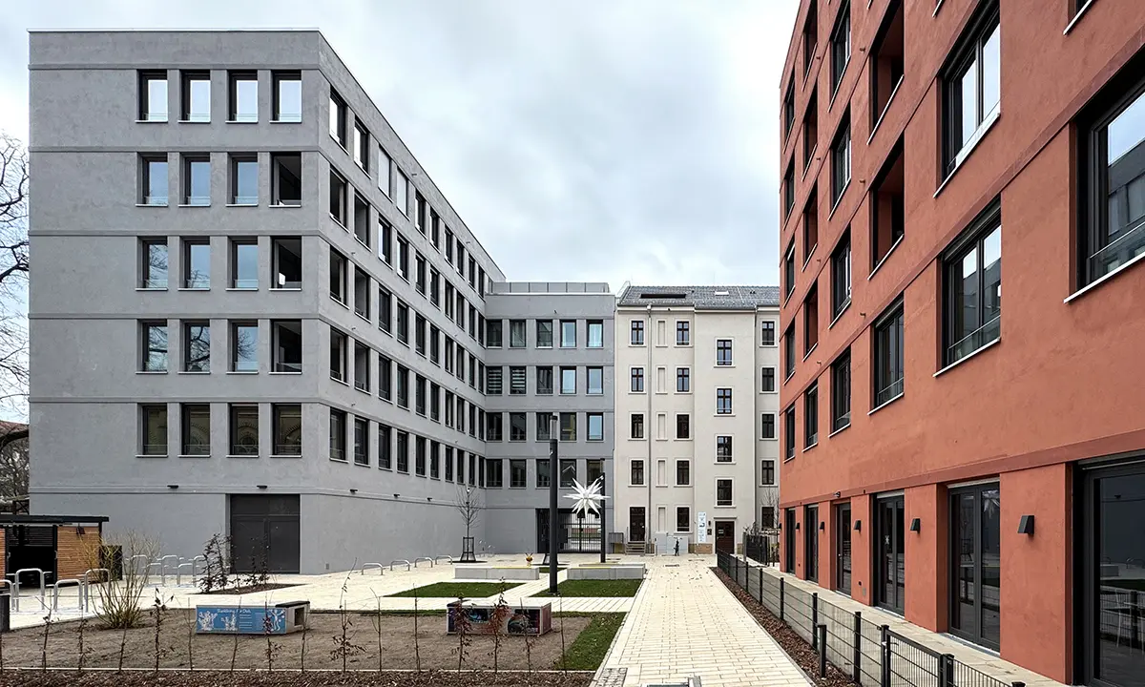
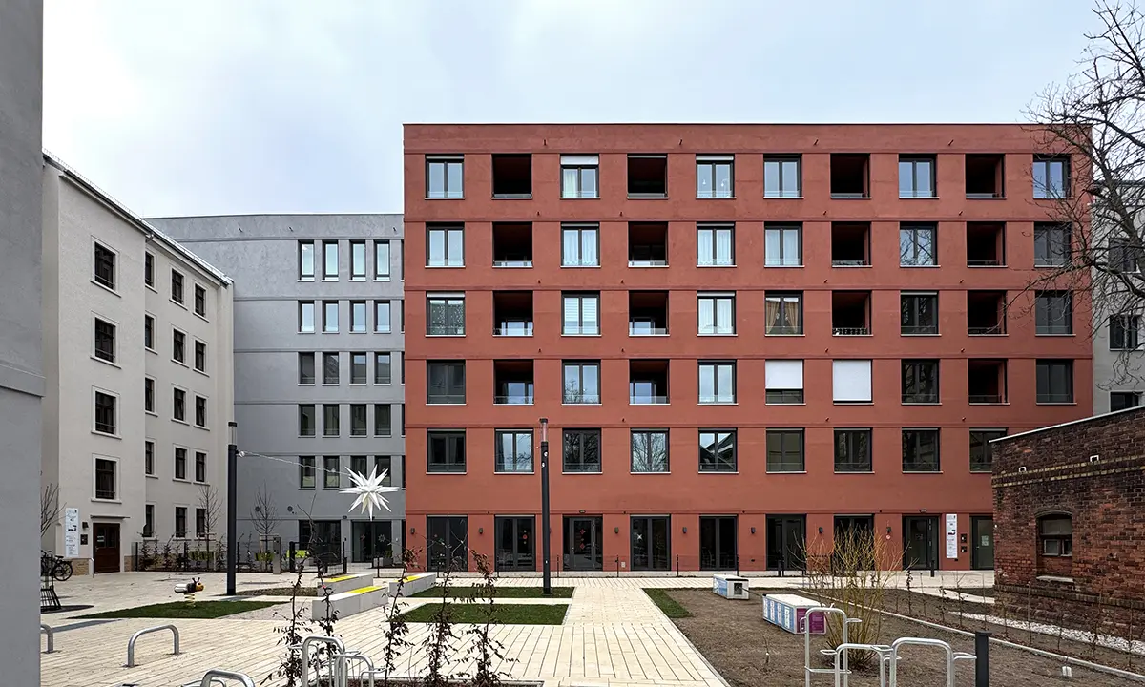
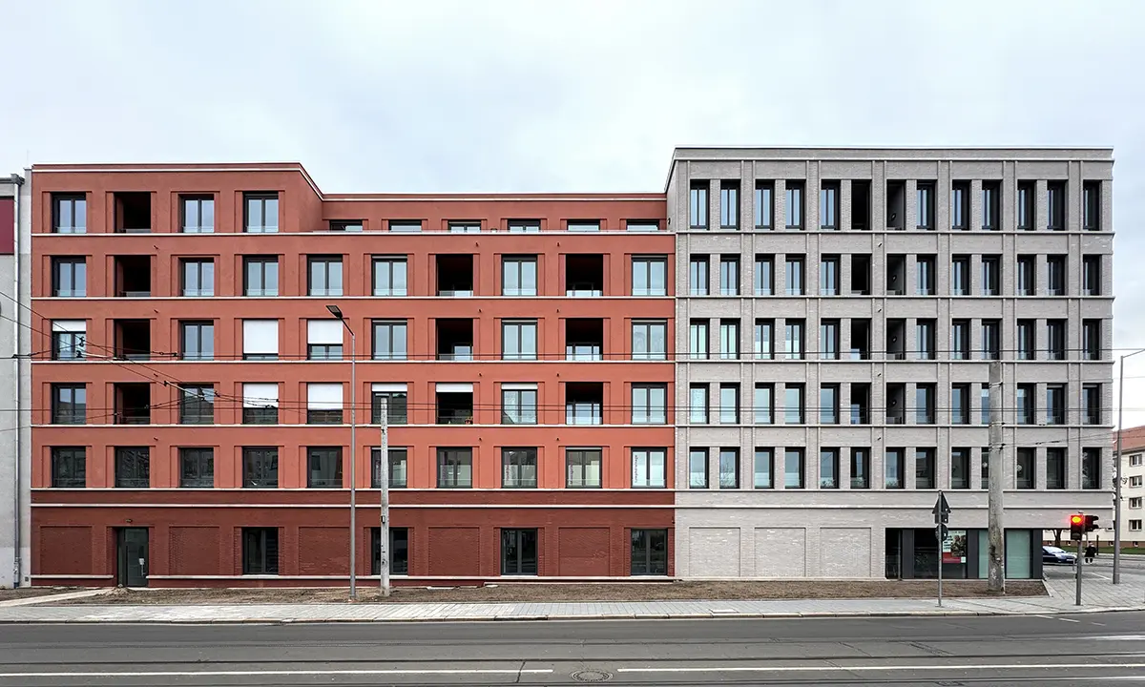
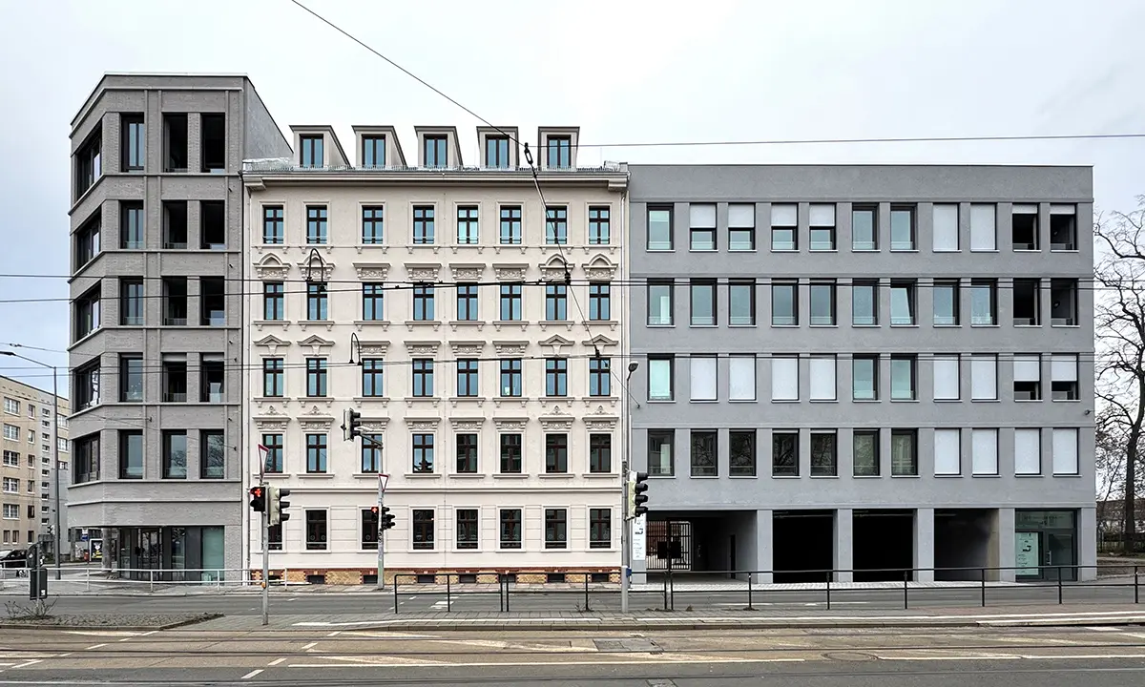
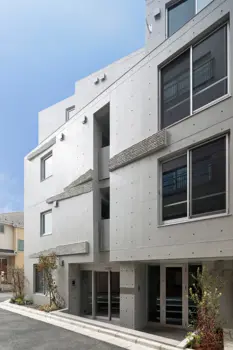
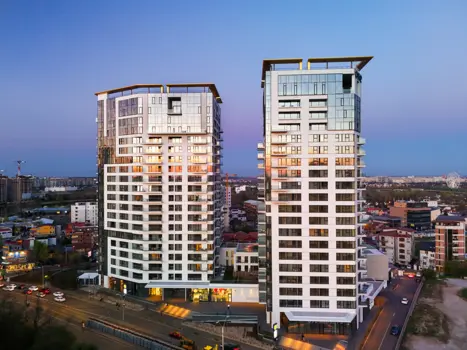
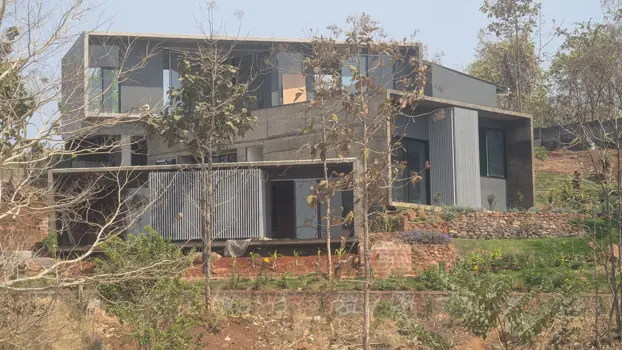
Campus Lorenzo in Leipzig completes the urban block structure and provides a strong social impulse for the district. Designed as an inclusive social space, it offers a variety of facilities, including child care, physiotherapy, social housing, accessible serviced apartments, and a support centre for young parents. The green centrepiece of the campus is the publicly accessible courtyard, which offers a space for community, connection and interaction.