
Huebergass Bern
Credits
Unternehmen / Kunde
Design
Jahr
2026
Ort
Bern (CH)
Disziplinen
Architecture
Kategorie
Residential
Award
Winner
Details
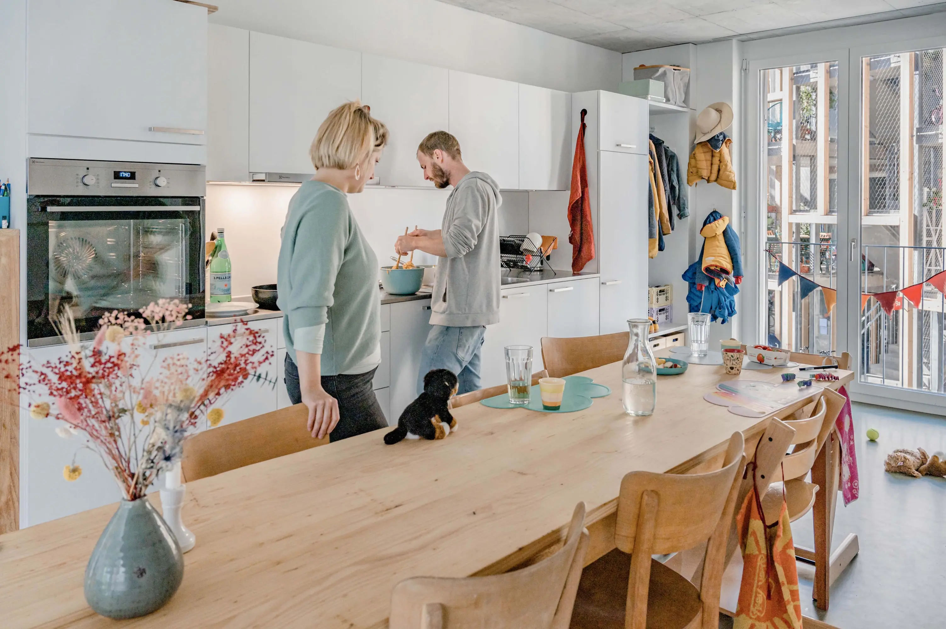
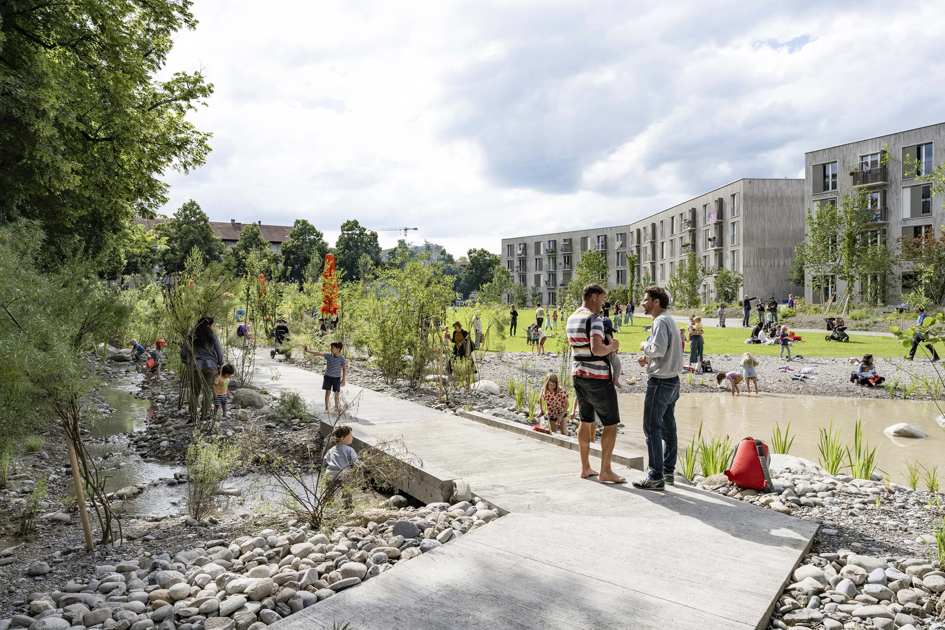
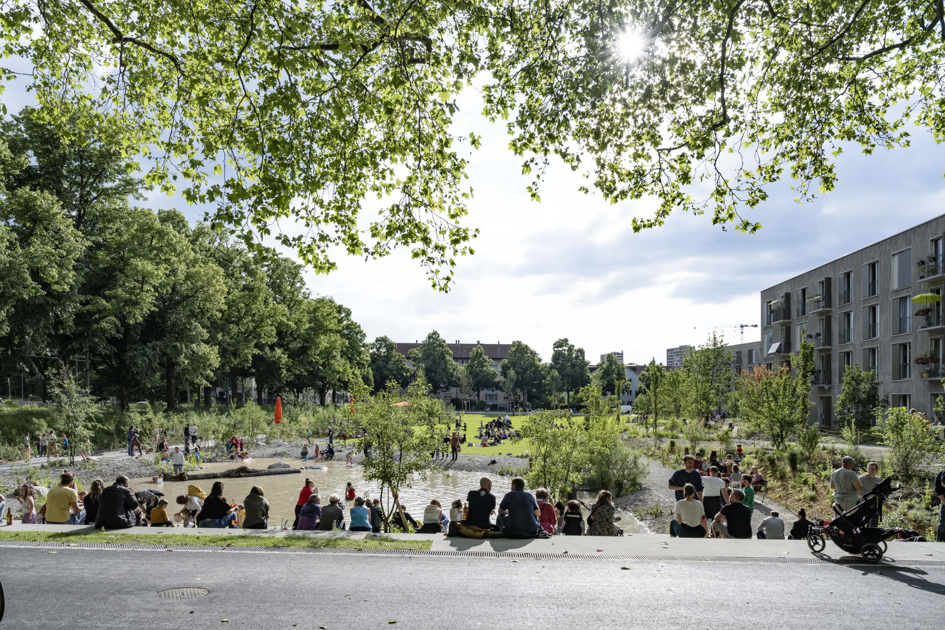
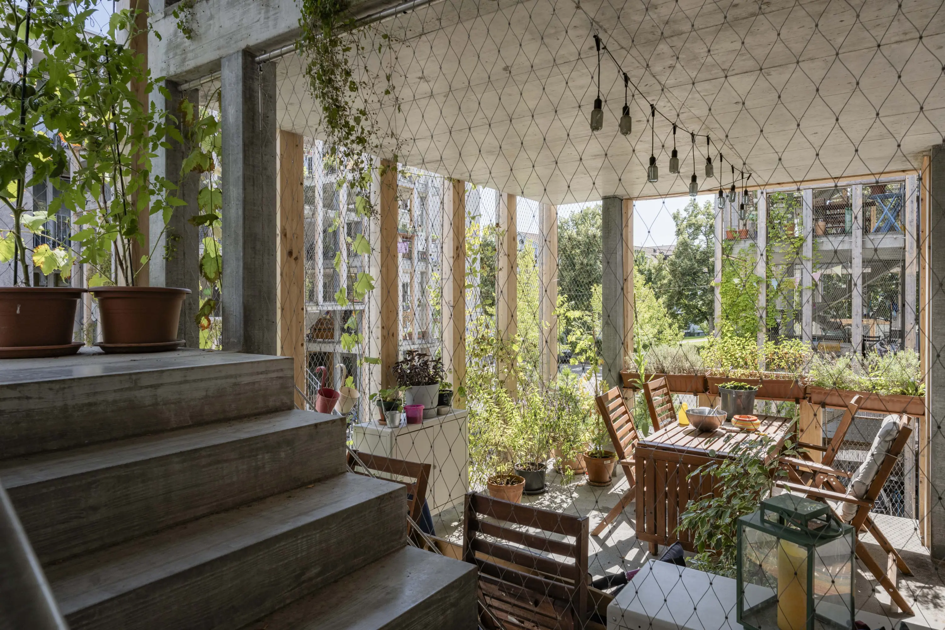
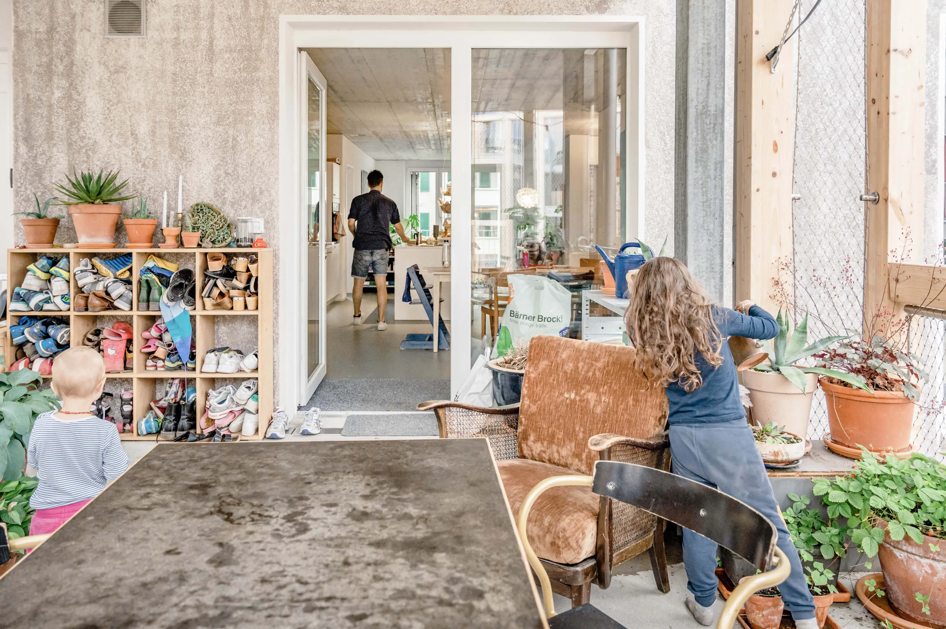
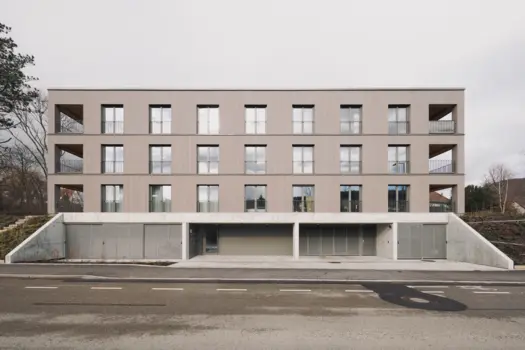
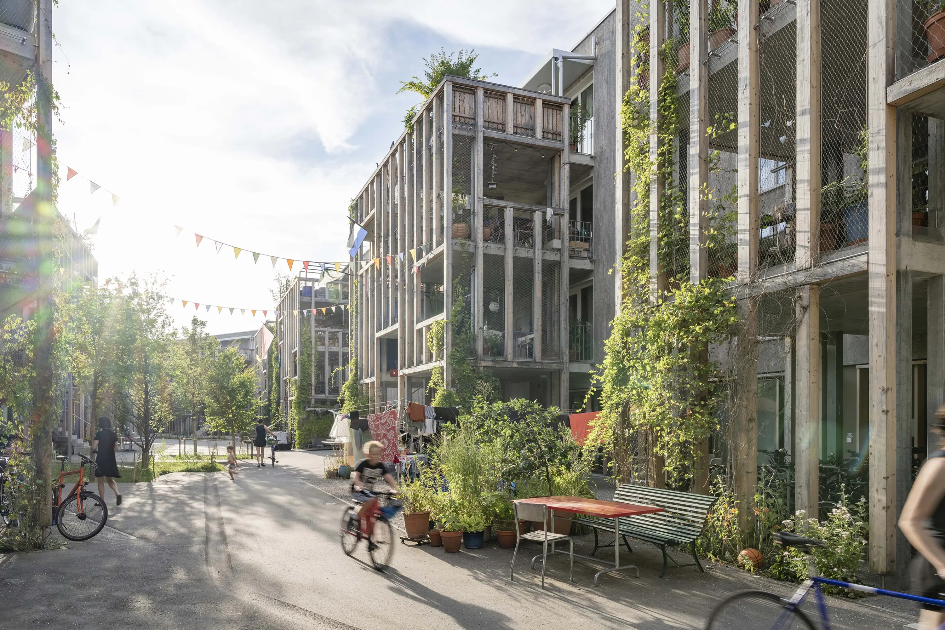
Die Gasse als zentrale Achse erschließt alle gemeinschaftlichen und privaten Räume und knüpft typologisch ans Quartier an. Robuste Materialien, klare Formen und Holzelemente mit Treppen und Balkonen schaffen belebte Übergangszonen. Es existieren 103 zweiseitig orientierte Wohnungen mit zweieinhalb bis fünfeinhalb Zimmern, ergänzt durch Cluster, Jokerzimmer und Gemeinschaftsräume – bei 25 qm pro Person. Laubengänge verbinden Wohnen und Quartier; kompakte Baukörper und einfache Systeme sichern nachhaltiges, wirtschaftliches Bauen.