Re-coding the Built
The Pyramide of Tirana – from political monument to open meeting place
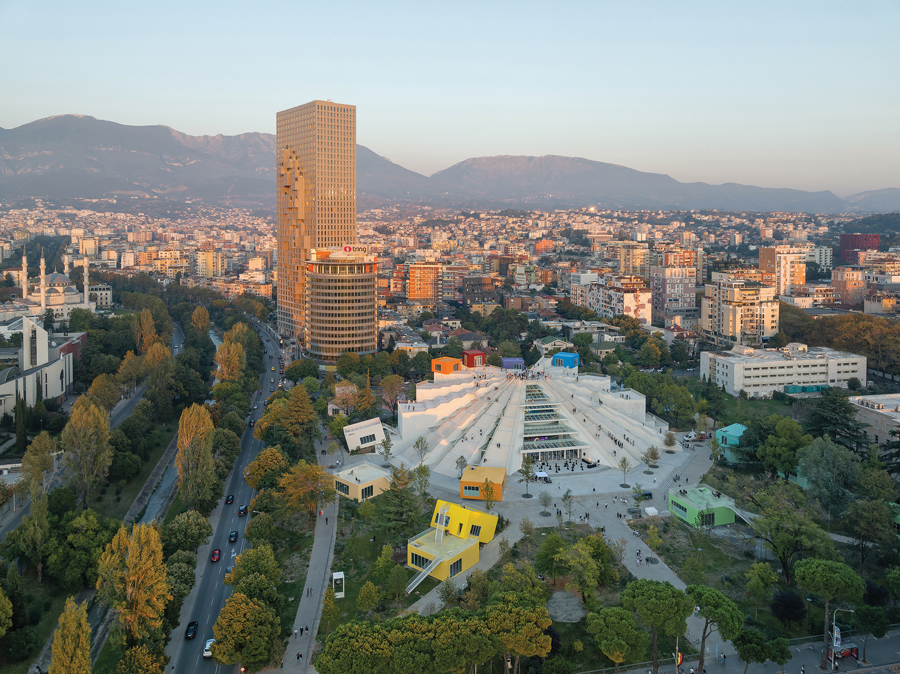
The Pyramid of Tirana has been transformed by MVRDV architects into a vibrant cultural centre. Originally built as an authoritarian monument, it later served, among other things, as a conference venue, office building and, during the Kosovo war, as NATO headquarters. After years of decline, a referendum secured its preservation – with the clear goal of creating an open space for learning and encounter for young people.
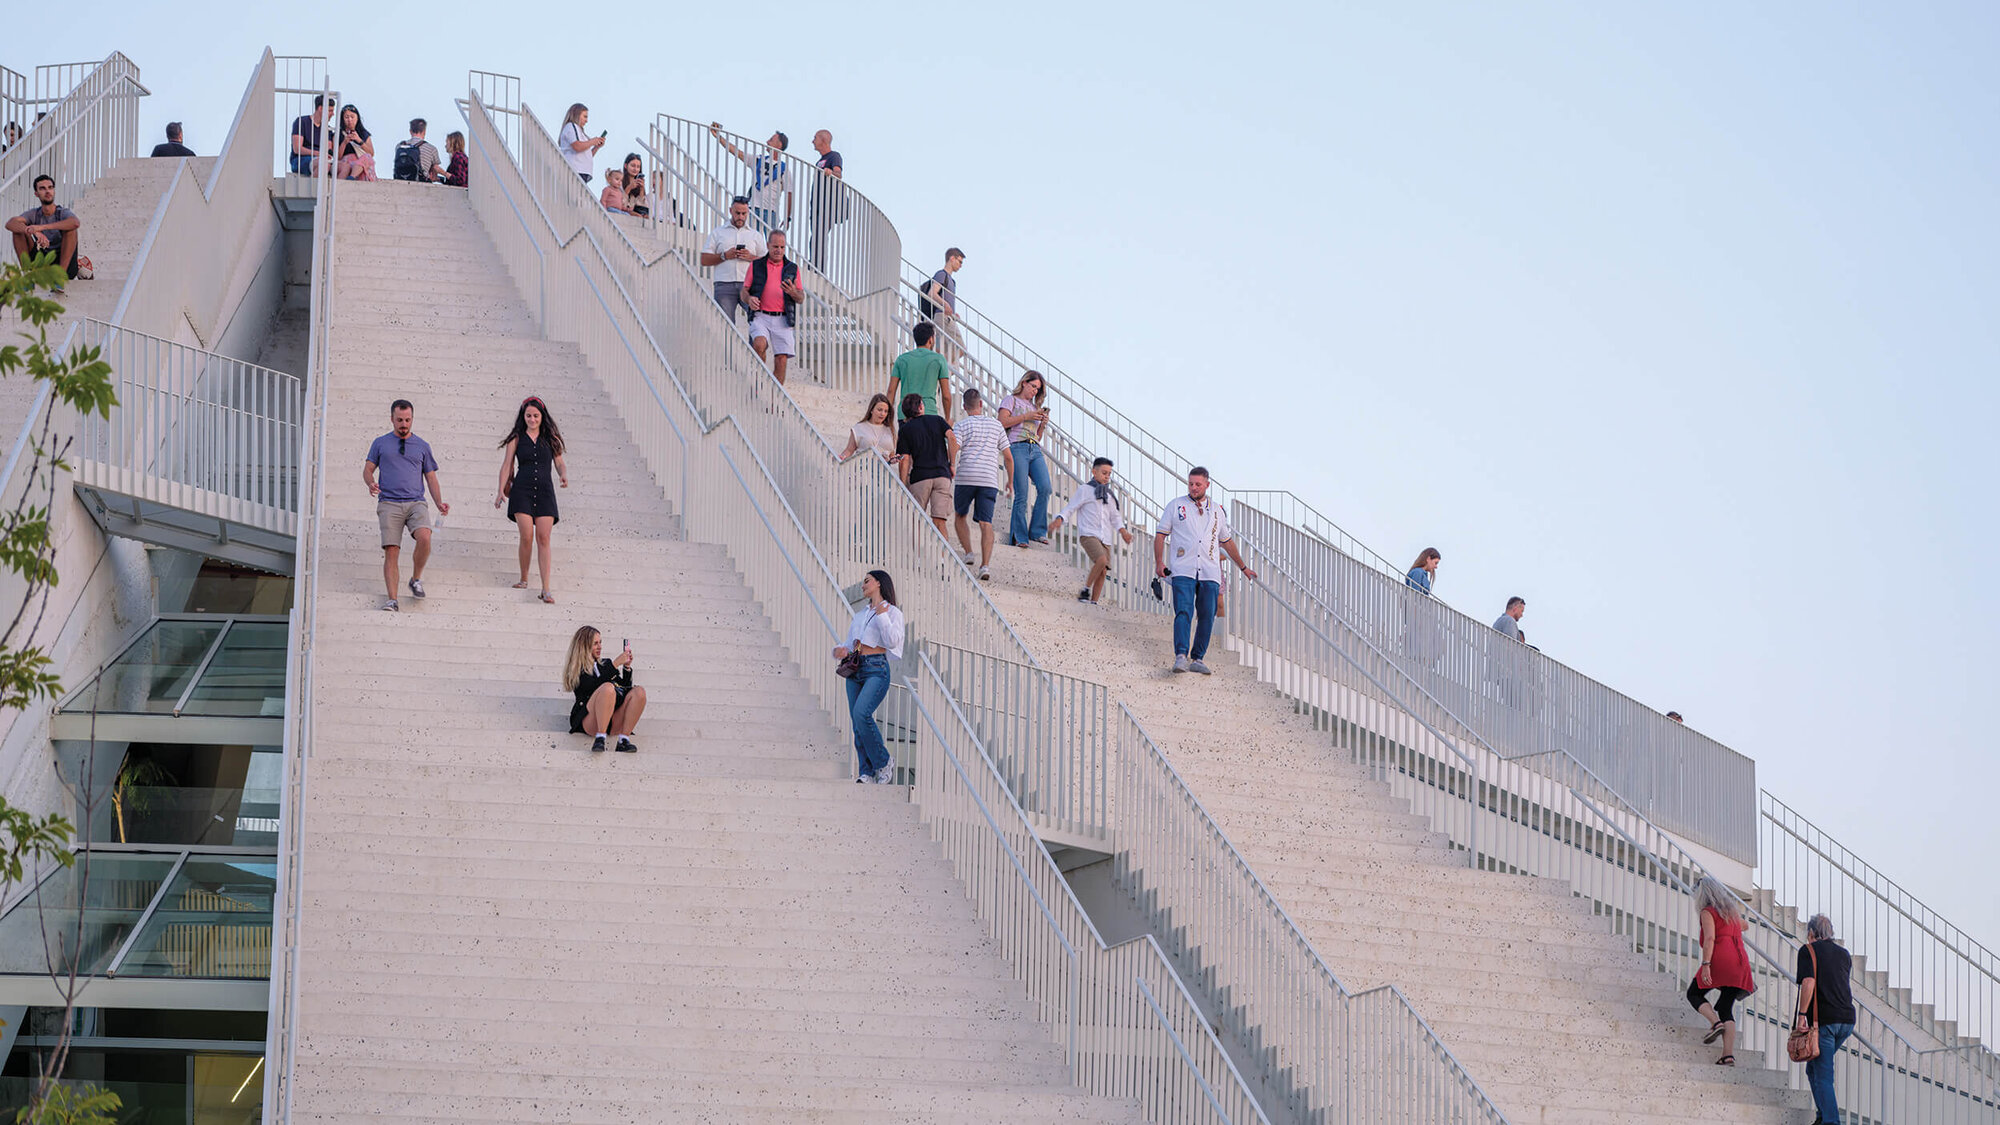
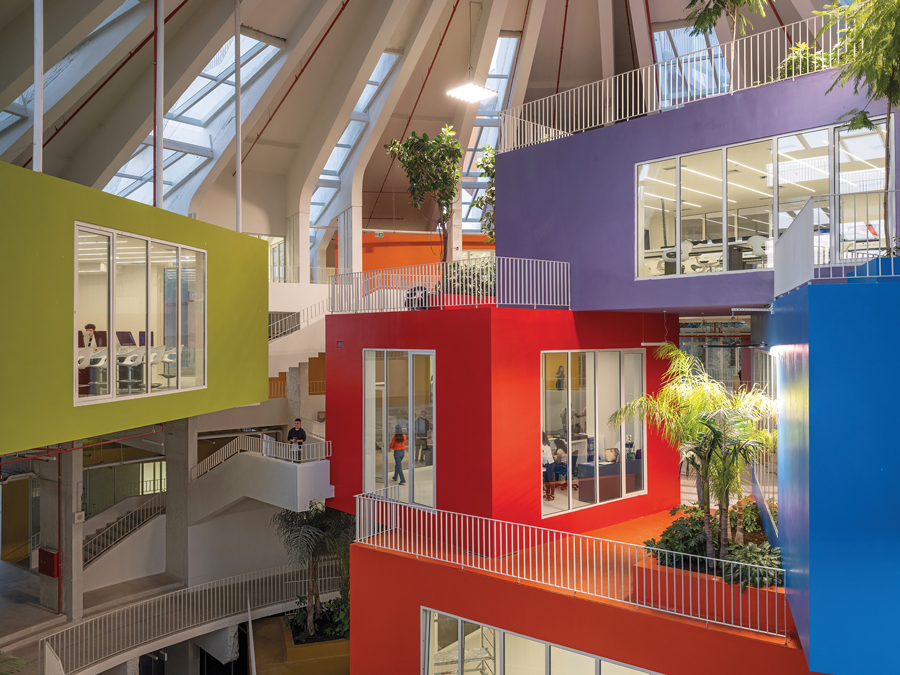
Today, the Pyramid is a freely accessible cultural park and education centre, opened after its complete redesign in 2023. MVRDV retained the original concrete flanks and supplemented them with surrounding stairways. Numerous colourful, cuboid boxes are positioned in and around the Pyramid, providing spaces for events and educational programmes. Their seemingly random arrangement breaks through the building’s former monolithic brutality. Newly built stairways allow visitors to climb the Pyramid – something that had been practised illegally for decades. By combining a respectful preservation of the existing structure with the addition of new spaces and an opening to the public realm, the architects created a place that makes history visible while also serving as a lively hub for cultural exchange.
Hagen-Haus – Old walls, a new tone
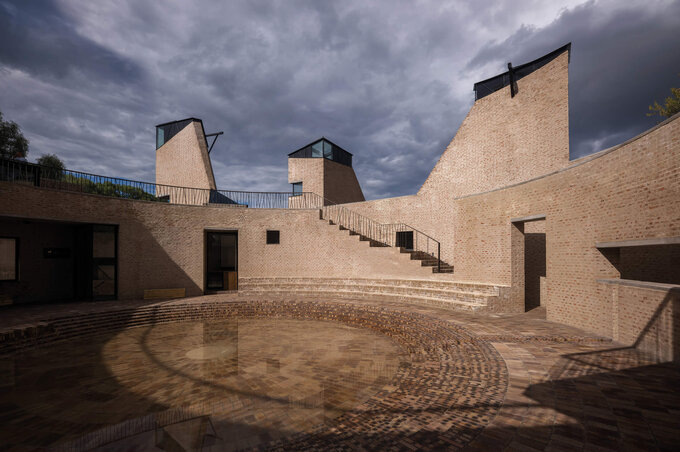
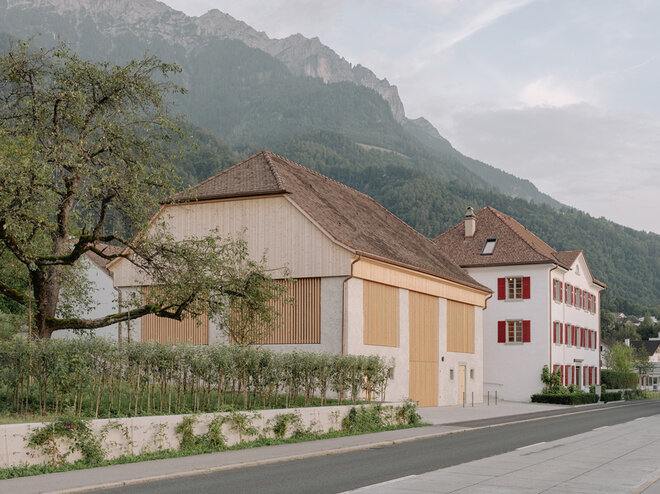
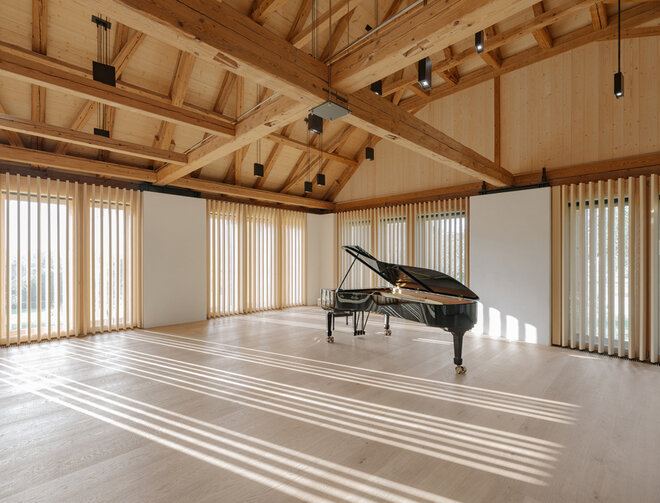
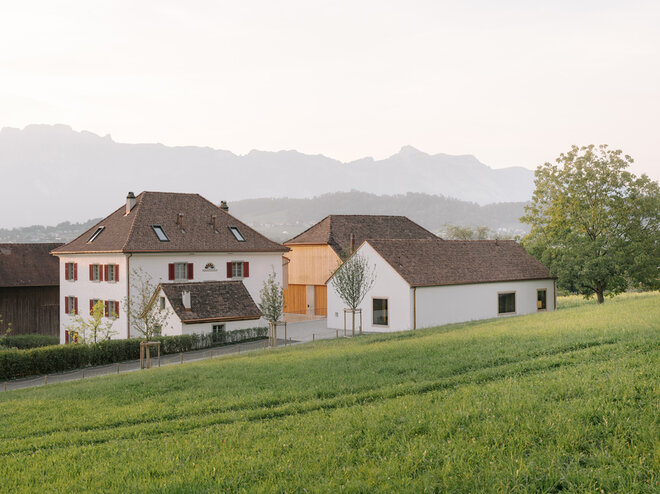
The Hagen Haus in Nendeln, a neoclassical residential and outbuilding ensemble dating from 1837, has been transformed by Cukrowicz Nachbaur Architekten into a vibrant cultural venue. The listed structures – consisting of a residence, barn, washhouse and shooting hut – have been carefully repurposed as an international music academy. The former residential wing now houses student and practice rooms, while the attic serves as a loft for professors. The barn has been converted into a chamber music hall. A new single-storey courtyard building complements the ensemble as a foyer with communal and service spaces, functionally interweaving the various structures. Adjustable wooden louvres replace the historic cladding, mediating between old and new, while differentiated garden areas link the building to the surrounding landscape and create open transitions. The carefully coordinated use of materials and forms ensures atmospheric coherence – a place that today contributes to cultural vitality in a rural context as an international music academy.
Flix Cultural Centre – Industry meets cultural resonance
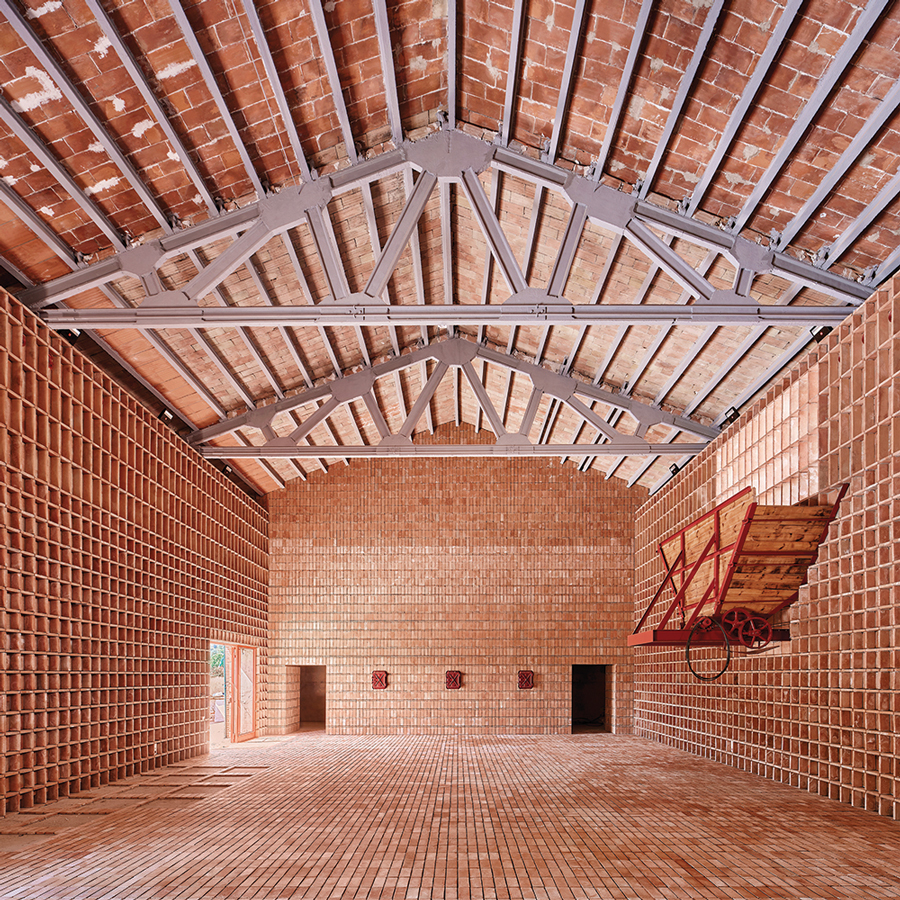
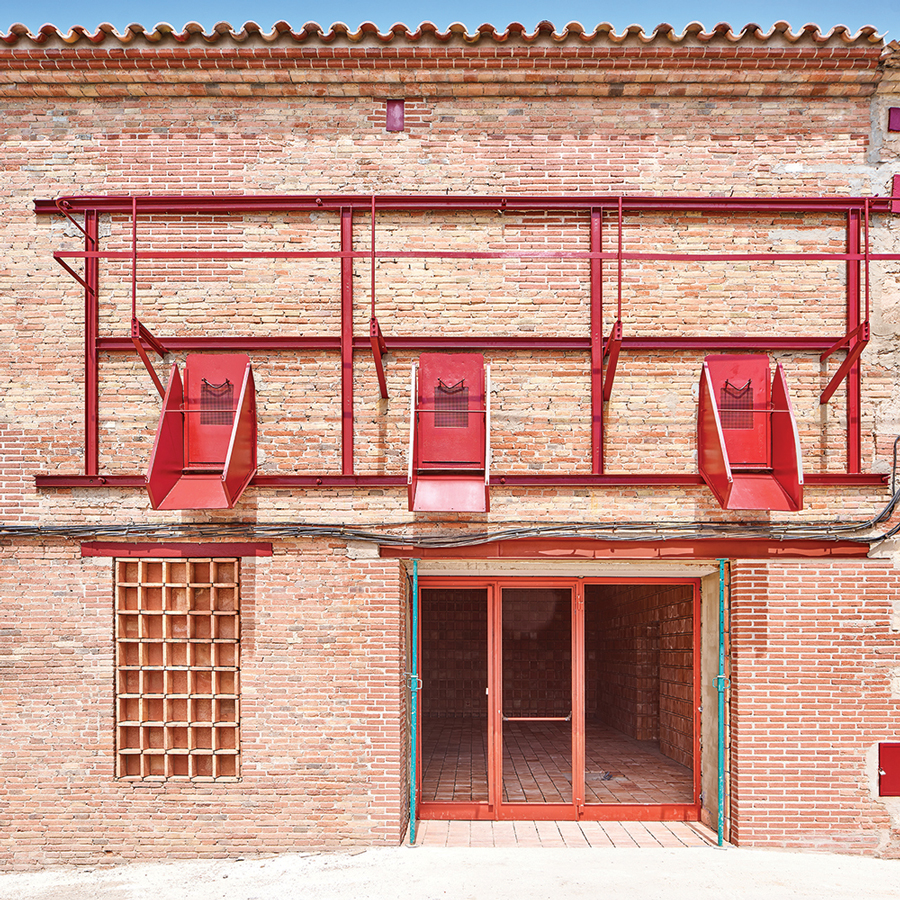
In Flix (Tarragona), a historic agricultural cooperative has been carefully converted into a contemporary cultural centre. The new use serves the principle of sensitive adaptation, preserving the identity of the existing structure: the original empty hall with its characteristic naves remains intact and forms the spatial core of a multifunctional building. A clear, homogeneous materiality – above all ceramic adobe – pervades the interior architecture, reinforcing the unique character of the central space. With the new spatial organisation, Camps Felip Arquitectura created maximum flexibility: public functions such as bar and sanitary facilities were deliberately placed in one of the side naves, leaving the main nave largely free – ideal for events and diverse cultural uses. Access and exit routes were carefully considered in the planning. The main entrance was preserved, and additional technical access points and a third exit were functionally integrated. The result is a lively space that fuses historic heritage with contemporary needs through minimalist finesse.