Rooted in place, beyond global arbitrariness
Trifolium – a wine cellar conceived from the terrain
The “Trifolium” wine cellar in Goriška Brda, Slovenia, grows out of the landscape and becomes part of the vineyard. Lendarchitektur integrated the brittle flysch rock as a defining element. With minimal technology, raw materials and a compact floor plan, a production facility was created that embodies simplicity, respect for nature and craftsmanship. Through a vaulted pile system, the need for a conventional excavation was avoided, allowing the structure to blend gently into the terrain, mimicking the hill.
The clover-shaped floor plan follows the contours of the site and divides the functions into clear chambers. Exposed concrete and Corten steel form a durable ensemble that appears as raw and grounded as the wine itself. The building process remains visible, and the production sequence is legible in the architecture. Generous openings connect interior and landscape, nature and culture. Trifolium demonstrates how restraint, material authenticity and contextual awareness can become sources of strength.


Jingyang Camphor Court – a hotel as part of the living heritage
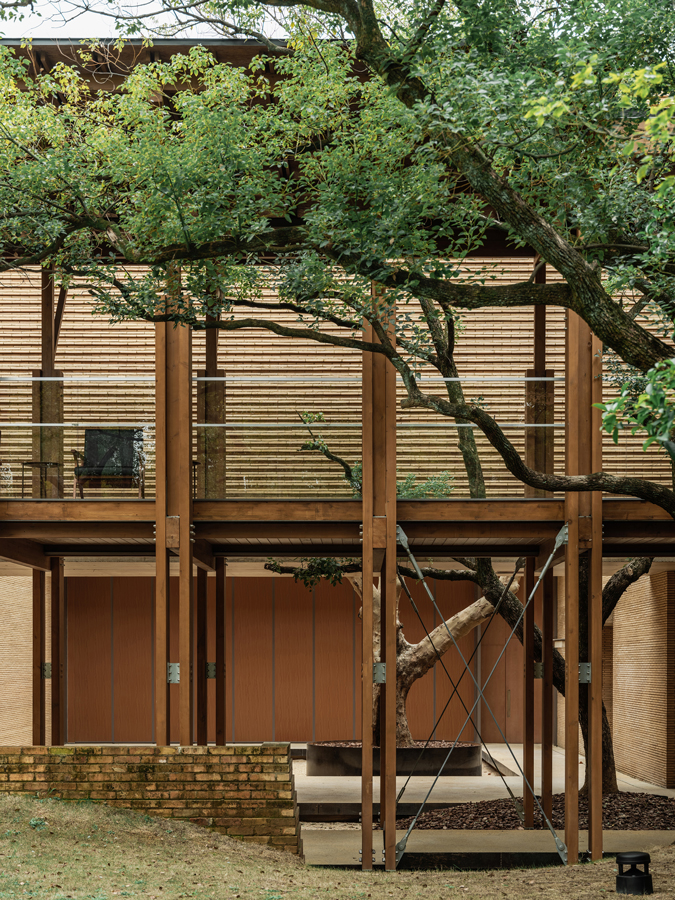
In Jingdezhen, China, the “Jingyang Camphor Court” hotel complex has been integrated into a former porcelain factory and the existing old-growth trees. Vector Architects’ idea was to preserve the existing buildings and revitalise them with new functions. From the outset, the preservation of the decades-old camphor trees was paramount. Building volumes, courtyard geometries and roof forms were planned to ensure the trees remained untouched.
A two-storey timber cloister frames the treetops and creates an intimate ensemble reminiscent of traditional courtyard houses. Existing brick structures have been retained and complemented by new volumes clad in warm terracotta bricks, exposed concrete and recycled materials that reference Jingdezhen’s porcelain and industrial heritage. Interstitial spaces, courtyards and verandas weave together with the historic fabric, forming a social structure emerging directly from the site.



Ferrocarril de Cuernavaca 780 – densification with respect for context
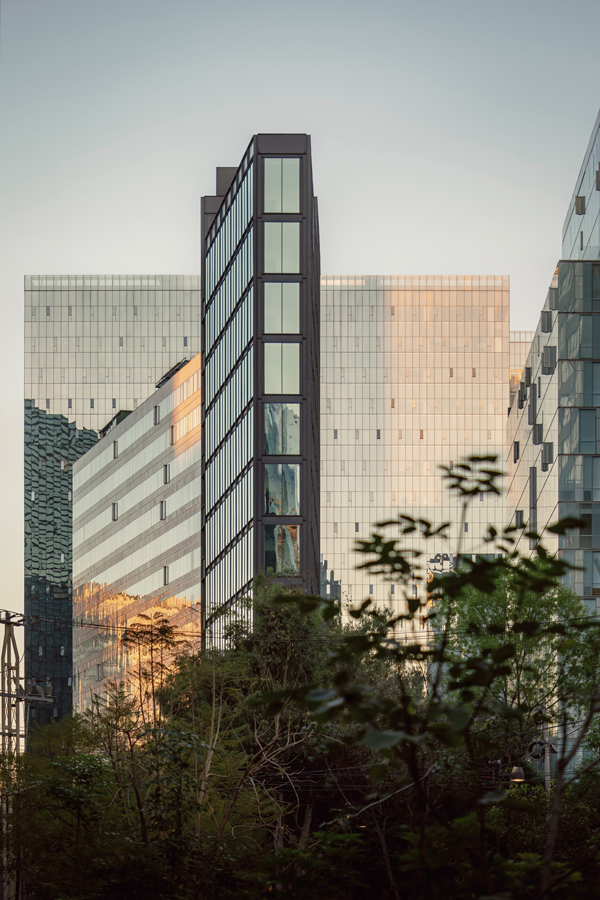
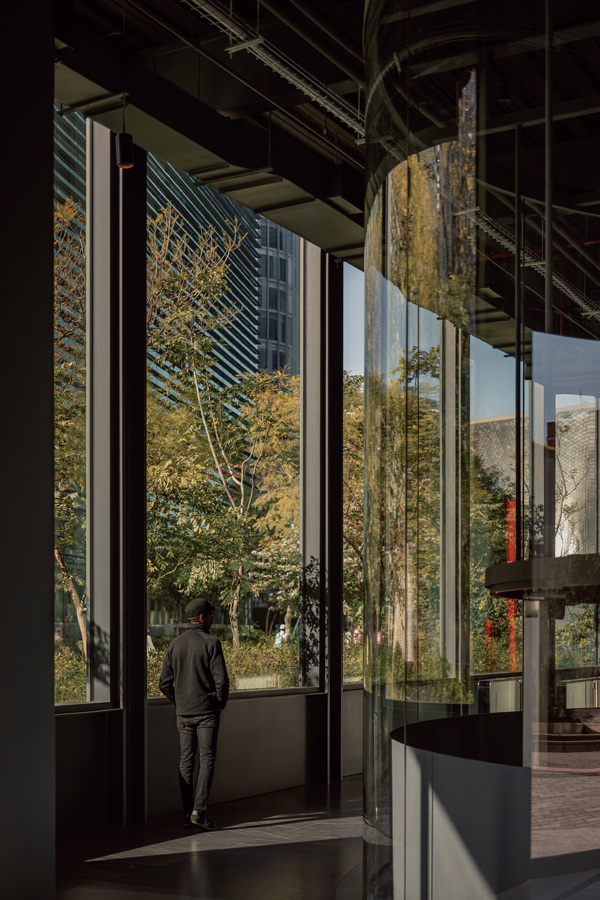
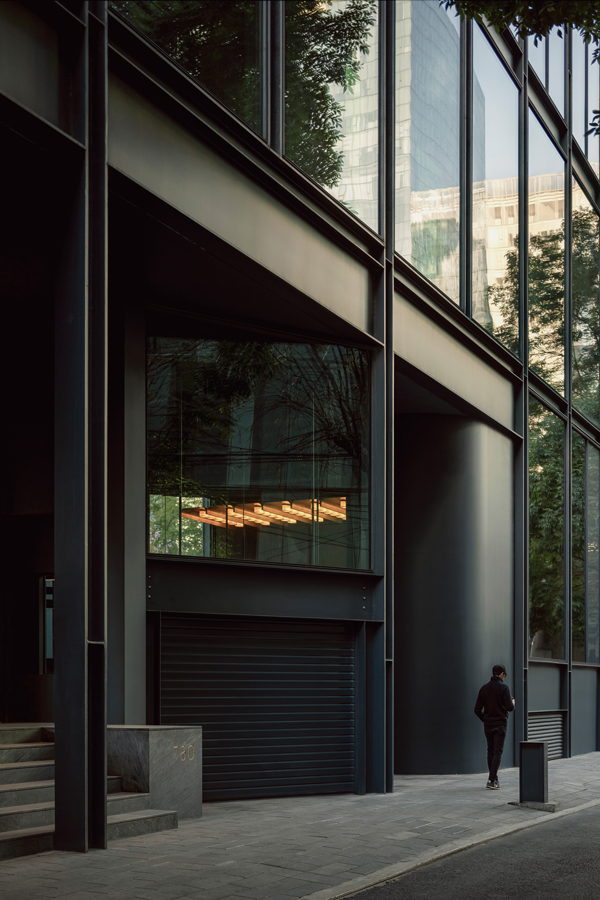
The Ferrocarril de Cuernavaca 780 high-rise in Mexico City demonstrates how architecture can respond to complex surroundings without losing its character. On a long-disused plot, HEMAA created a precisely calibrated building while deliberately leaving space to extend the neighbouring park. The context is thus not only acknowledged but actively enhanced. The tower adopts the classic skyscraper typology of base, shaft and crown. Materials such as steel and glass reference the industrial surroundings. Inside, a robot-assisted parking system enables efficient use of space, while the ground floor’s café and shops activate the public realm. The project sees itself as part of an urban transformation: from a former railway site has emerged a lively neighbourhood. It draws on the site’s history while creating a flexible, energy-efficient building capable of fostering a new identity.