The renaissance of raw brick
Brick has been making a remarkable comeback for some time – not as a nostalgic reference, but as a conscious, material statement. In today’s planning culture, the choice of material is gaining increasing strategic importance – it is assessed holistically across its entire life cycle: from raw material extraction and local availability to the energy required for production, through to durability, recyclability, and reintegration into the material cycle. In this context, brick asserts itself as one of the most robust yet versatile materials – not despite, but precisely because of its traditional production methods and centuries-old application in monolithic masonry.
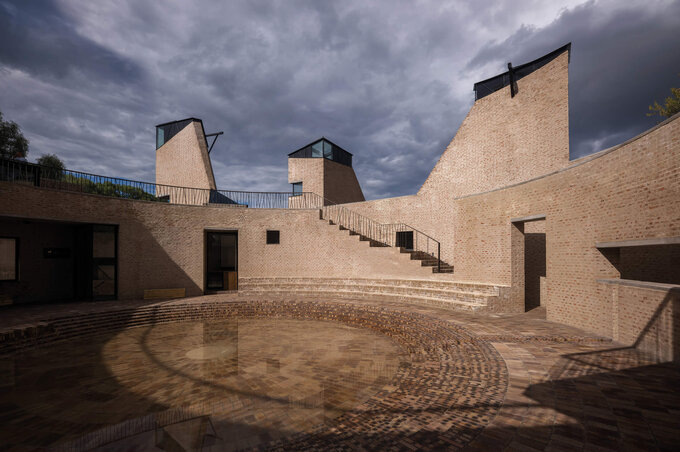
New projects show how brick shapes both urban skylines and rural building culture, as well as richly varied interior designs: Externally, it structures façades with tectonic clarity and a surface that gains character over time. Internally, the material unfolds its impact primarily as an identity-forming element; its natural texture and archaic appearance offer spatial depth and character, while also convincing through indoor climate and acoustic qualities: As a vapour-permeable material, brick regulates humidity, contributes to thermal mass, and, with its textured surface, enhances acoustic damping – particularly in pared-back spatial concepts with a high proportion of mineral surfaces.
With properties such as high thermal storage capacity, load-bearing strength, weather resistance, and fire resistance, brick is once again moving to the forefront of (interior) architectural attention. Yet the “brick revival” is not an uncritical return to familiar construction methods. Its production through energy-intensive firing, the extensive landscape disruption caused by clay extraction, and its heavy transport weight make brick a topic of debate and drive developments such as recycled brick or CO₂-reduced geopolymer-based alternatives.
Brick in interior design: Modularity and circular design
Two outstanding projects honoured at this year’s ICONIC AWARDS impressively demonstrate how flexibly and atmospherically this traditional building material can be used indoors.
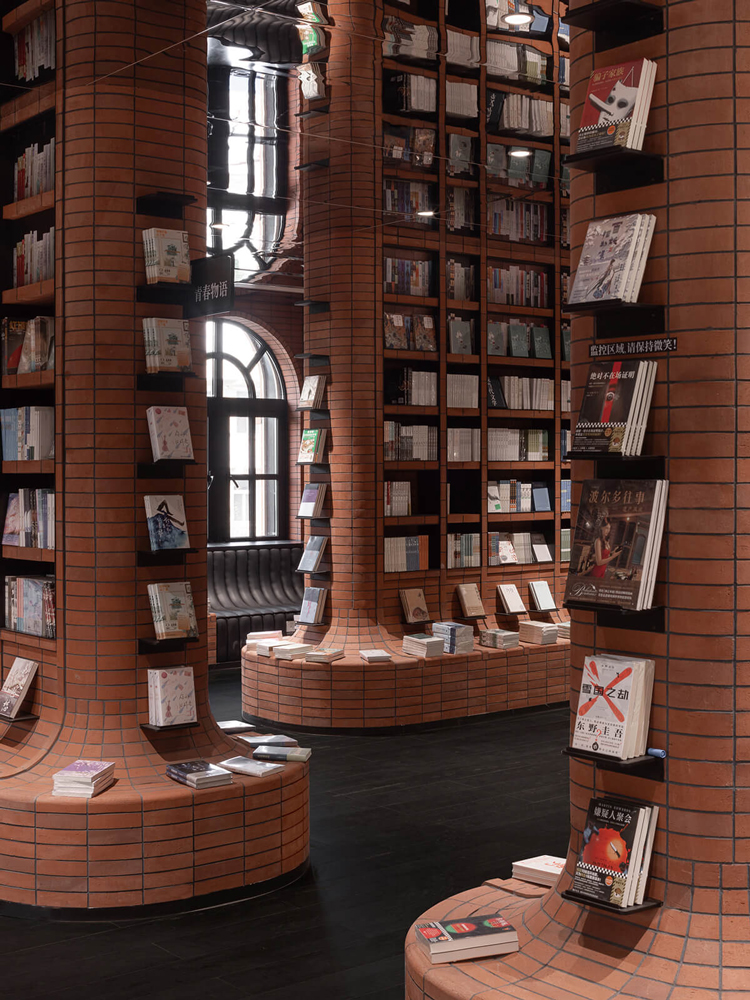
In the SHIYEFENGWU store by Tuo + Urban Wave (China), brick becomes a modular interior design element. Shelves, podiums, and partitions are made from “brick/wood” modules whose components can be repositioned and height-adjusted. Perforated bricks are deliberately used, their lighter weight making them particularly suitable for flexible interior applications. Additional horizontal cavities within the brick modules increase transparency and visually break up the materiality – creating a translucent spatial effect. Visible connections lend the ensemble an industrial-craft aesthetic.
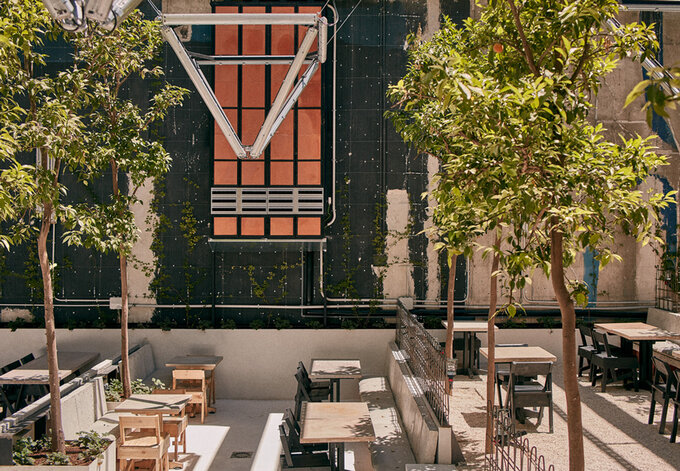
Spanish designer Lucas Muñoz Muñoz, named “Interior Designer of the Year” at this year’s ICONIC AWARDS, also uses brick purposefully as a reused design element – for example, in the restaurant MO de Movimiento in Madrid. All bricks there come from the existing building and have been reinterpreted as wall cladding, seating, or room dividers. Instead of being concealed, the brick remains in its raw form. His use of brick encapsulates Muñoz’s design philosophy: an approach that builds on the existing, allows transformation, and operates in a circular manner.