From trend-driven spaces to adaptable interiors
Drawn from architecture
Architectural strategies such as modular planning, reversible constructions and closed material cycles have long found their place in building practice – and are now increasingly being adopted by interior design. For interior designers, this opens up an expanded toolkit: spaces can no longer be conceived solely for current use, but as open systems that anticipate future change.
Materials that have so far been used primarily on an architectural scale are moving into focus: prefabricated timber modules that can be rebuilt several times without any loss of substance; solid timber or clay components that improve the indoor climate while also being capable of clean disassembly; reused bricks or natural stone whose patina adds aesthetic value; as well as bio-based composites that are finding new formats and applications in interiors. The deliberate visibility of joints – screws instead of adhesives, plug-in systems instead of sealing – not only facilitates later adaptation, but itself becomes an expression of design. Especially in densely urban contexts, where space is precious and usage constantly changing, interiors thus become flexible resources – strategically planned, materially conscious and executed with precision.
Shiyefengwu Shuncheng Store
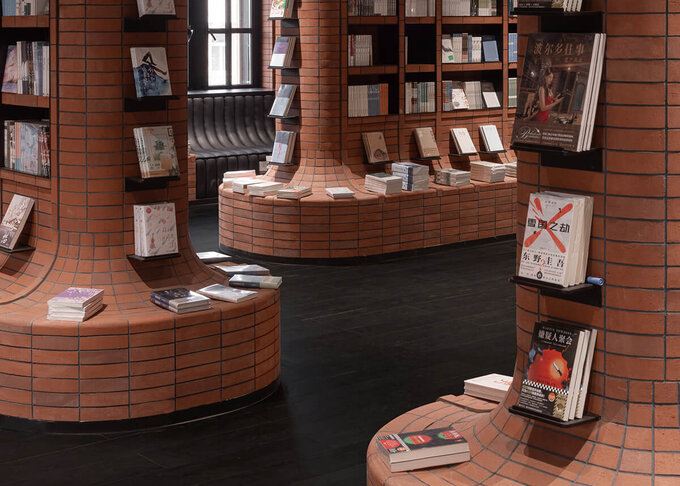
In Kunming, Studio D’Arkwave applied these principles to create a versatile retail interior of just 108 square metres on the fifth floor of a market. Three central focal points – an abstracted map of Yunnan as a wall installation, a rotating display platform and a communal kitchen island – structure the space. Around them, modules for product presentation, pop-up stands and lounge areas are arranged, built from a repeatable “Brick + Wood” system. Bolted steel rods and nuts hold the components together, making them fully demountable and reconfigurable.
Light penetrates the interior through vertical joints, sight lines remain open, and the furnishings vary in height and position to allow subtle guidance of movement. Within just five weeks, a space was created that can adapt at any time to new programmes – from retail to exhibition to event venue.
MO de Movimiento
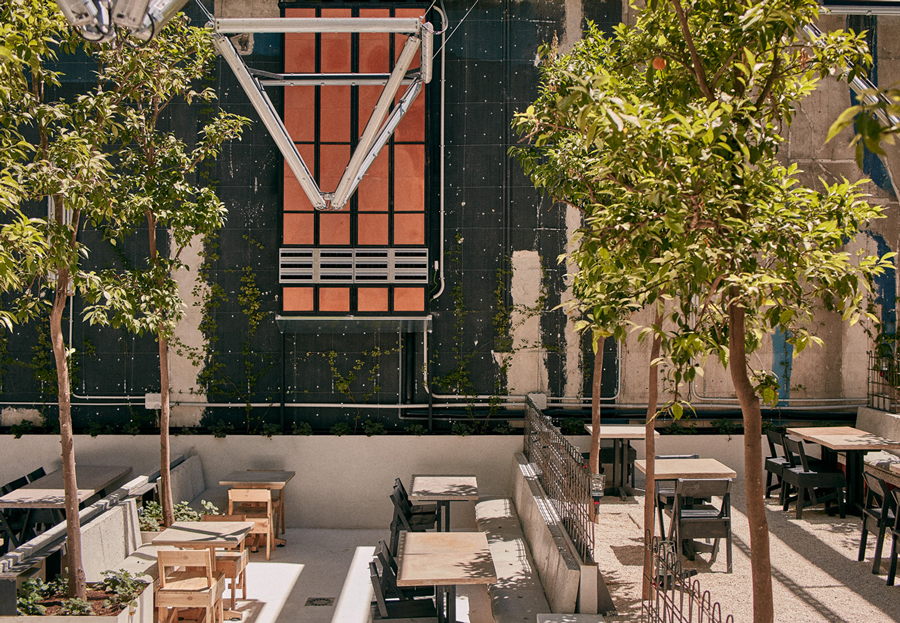
In Madrid, designer Lucas Muñoz Muñoz pursued a radically circular approach: a former industrial hall was transformed into a gastronomy and cultural venue without resorting to new materials. Almost everything – from chairs to the bar – consists of reused elements from the demolished structure or found objects. Even the climate architecture follows this logic: large terracotta volumes act as heat stores and passive cooling, combining material aesthetics with functional efficiency.
The spatial organisation remains open, with mobile and adaptable furnishings and installations. The visible ageing of materials is not concealed, but embraced as a design value. Here, the interior is not an end state but a process – a living space that continuously adapts.