Beyond the Welcome
For a long time, the hotel industry was regarded as the specialist in creating quality spaces for staying. Its architecture organised arrival, retreat, encounter and service as a distinct choreography of temporary dwelling. Today, we are seeing the question of comfort move increasingly to the fore in healthcare buildings, restaurants, homes, cultural institutions and hybrid workplaces.
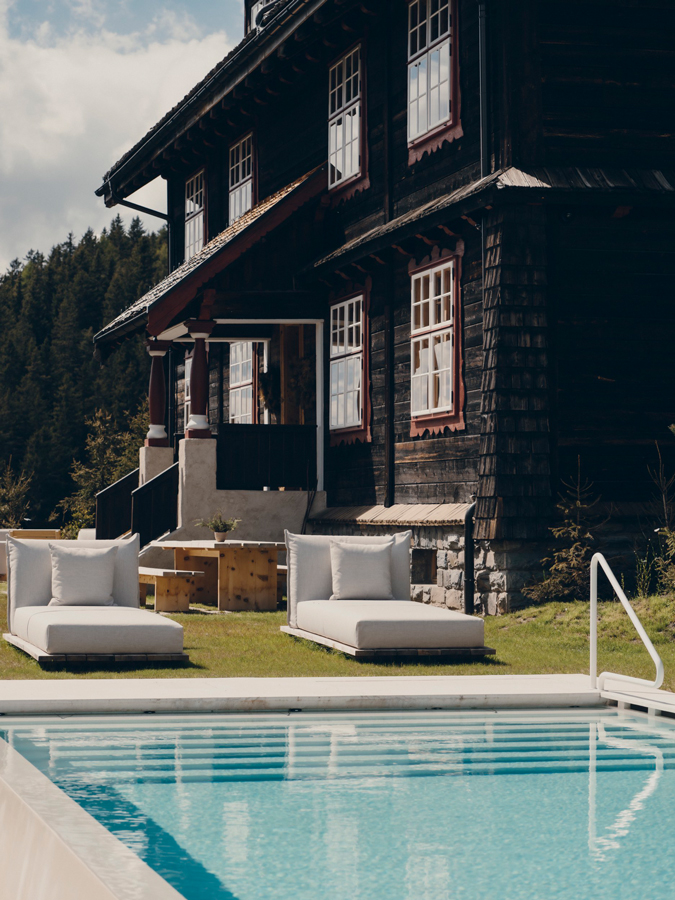
This also shifts the meaning of hospitality. It is not primarily about service, amenities or the experience they offer. A space becomes hospitable when it provides orientation without being prescriptive; when it enables proximity without preventing retreat; and when it allows for different rhythms of inhabitation. This year’s ICONIC AWARDS show that hospitality does not begin in the room or at the table. It starts at the threshold, continues through the sequence of spaces, and becomes physically tangible through light, material, acoustics and furnishing.
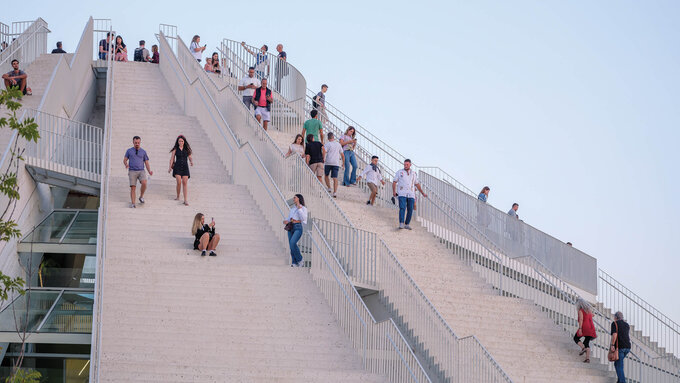
The design of the transition is decisive. Entrances, courtyards, foyers, staircases and in-between spaces are not merely circulation zones. They determine whether a building receives people or simply distributes them. A good threshold allows for a gradual arrival. It creates visual connections, offers orientation and leaves open the choice of whether to move on, pause or settle for a while.
Hospitality is particularly evident where architecture does not prescribe a single way of behaving. This is why the scope of the subject extends beyond hotels and restaurants. It becomes especially clear where architecture accompanies people in vulnerable, concentrated or spatially constrained situations: in a small holiday home that mediates between shared use, a relationship with the landscape and private retreat within a minimal footprint, as well as in a child and adolescent psychiatric clinic whose spaces must support trust, orientation and emotional stability.
The transformation of Royale Belge in Brussels by Caruso St John, Bovenbouw Architectuur, DDS+ and MA² shows how far this approach can reach. The former headquarters of an insurance company has been developed into a hybrid building combining a hotel, co-working spaces, offices, a restaurant, a health club and wellness facilities. What matters is less the diversity of the programme than the building’s new internal order. A central hall and a new staircase bring the different uses into dialogue; the building’s former monumentality remains legible, while new entrances, places to stay and connections at ground level open it up to other forms of use. Here, hospitality is not a decorative addition, but the ability to inscribe different degrees of publicity, concentration, encounter and retreat into a large existing structure.
The Dorothea Hotel in Budapest also shows that arrival can be more than a brief functional moment. Lissoni & Partners bring together three adjoining buildings from different periods to form a single ensemble without erasing their individual identities. Courtyards, façades and spatial sequences are not smoothed into a uniform hotel image. Instead, they form a new, layered dramaturgy of inhabitation. The reconfigured roofscape, which is also accessible to the public, extends the classic hotel typology towards the city. Hospitality emerges here through the mediation between historical depth, urban openness and the possibility of private retreat.
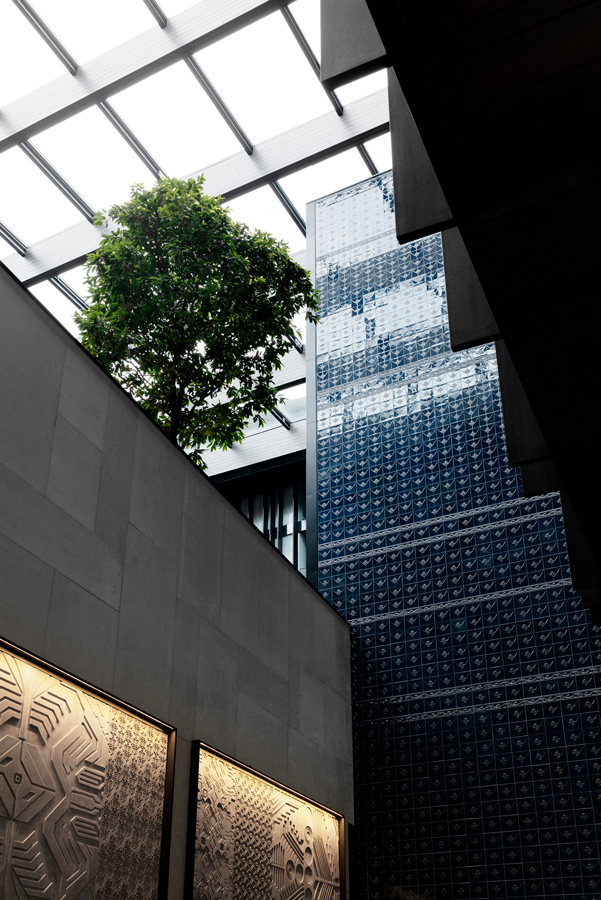
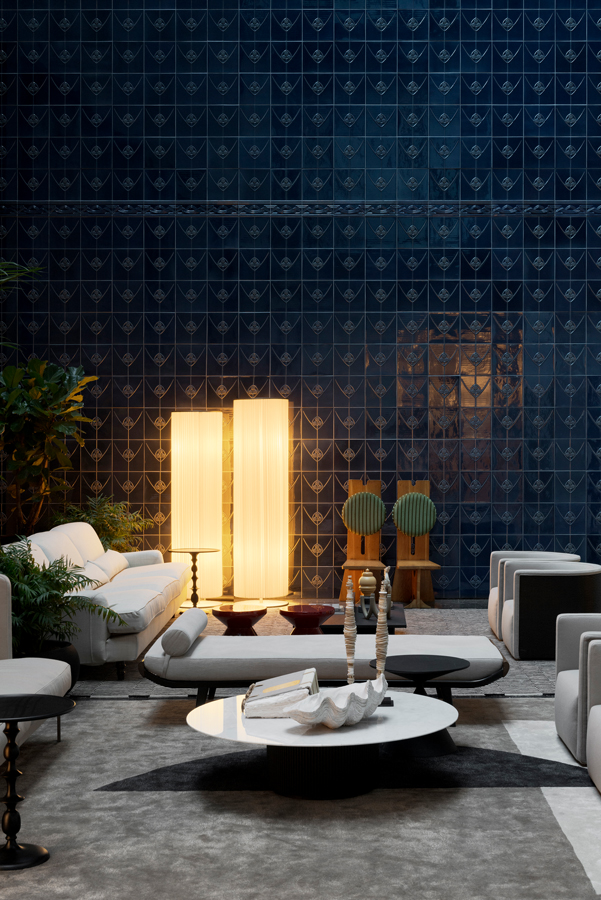
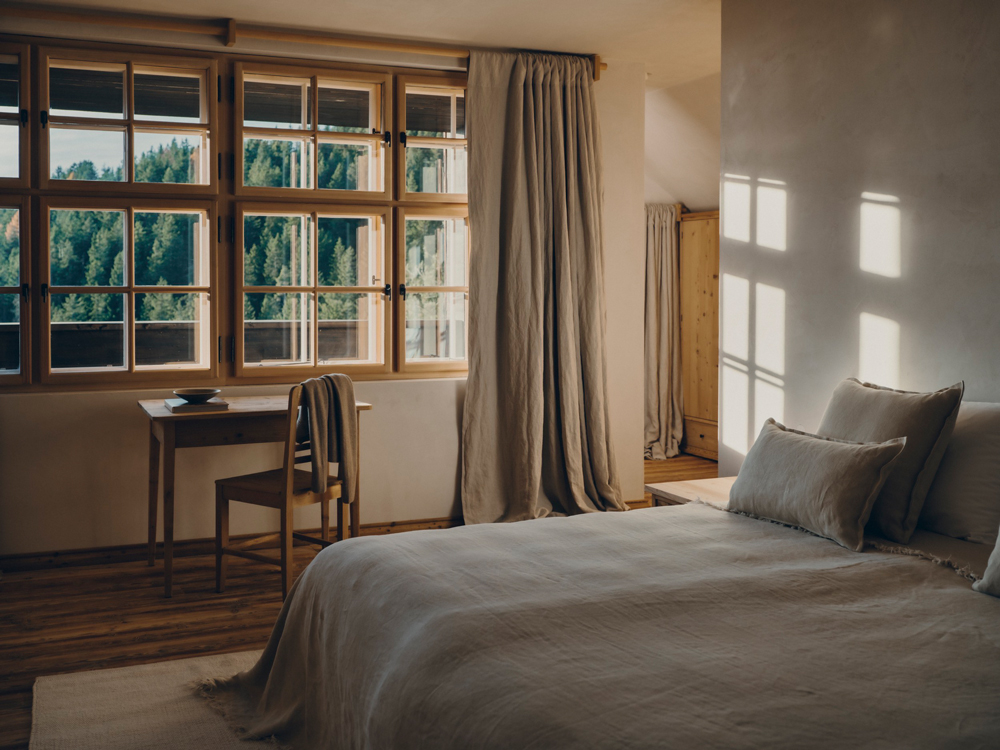
Yet hospitality is not exhausted by an intelligent sequence of spaces. It is also perceived through material, long before it is consciously understood. Surfaces give a room temperature, weight and a sense of duration. Wood can convey familiarity; mineral materials can create calm and permanence; textile or porous layers can reduce acoustic exposure. What matters is not a material’s decorative effect, but its ability to make a stay feel less exposed and therefore more natural. A surface that allows for ageing gives a place a history. It prevents it from becoming an interchangeable backdrop.
Hôtel du Couvent in Nice offers a compelling example of this sensory dimension of hospitality. The conversion of a seventeenth-century convent by Studio Mumbai and Studio Méditerranée preserves the spatial logic of the existing building without turning it into a museum piece. Terracotta, stone, timber and lime-hemp plaster shape rooms whose quality does not rely on a demonstrative language of luxury, but on materiality, patina and controlled restraint. The plaster also improves the thermal and acoustic performance of the historic rooms. Hospitality becomes physically tangible here through muted sound, weighty surfaces, filtered light and a sequence of spaces that enables deceleration rather than staging it.
Light, too, is more than a question of illumination. It determines how a room is read, where attention arises and where retreat remains possible. Daylight entering from the side makes materials legible. Dimmed zones can offer protection without closing themselves off entirely from the outside. Brighter areas support orientation and encourage shared occupation. Only by grading different levels of light can a room feel both open and non-exposing.
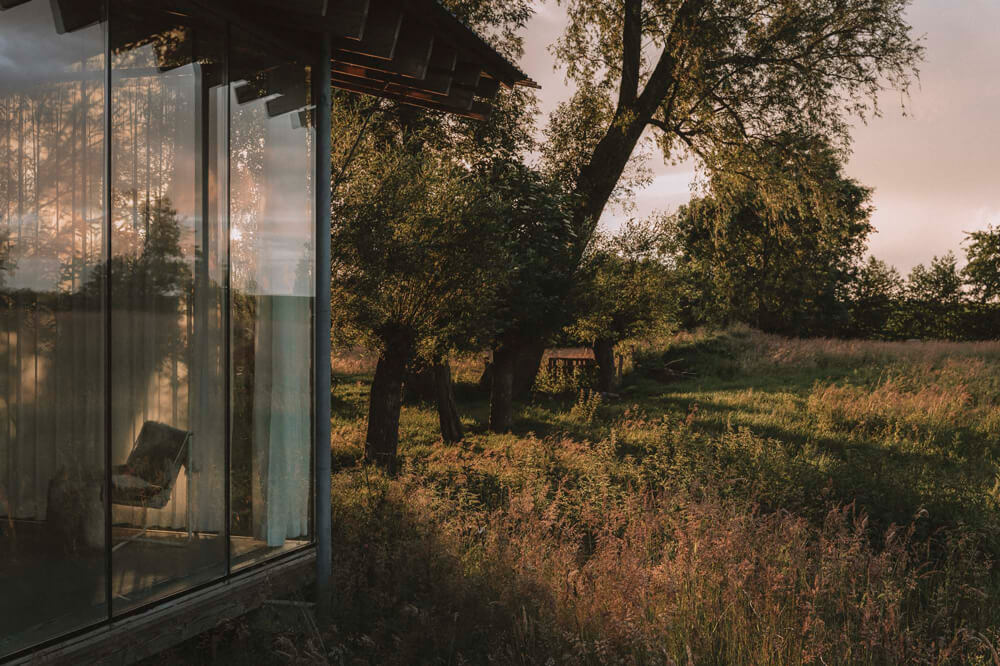
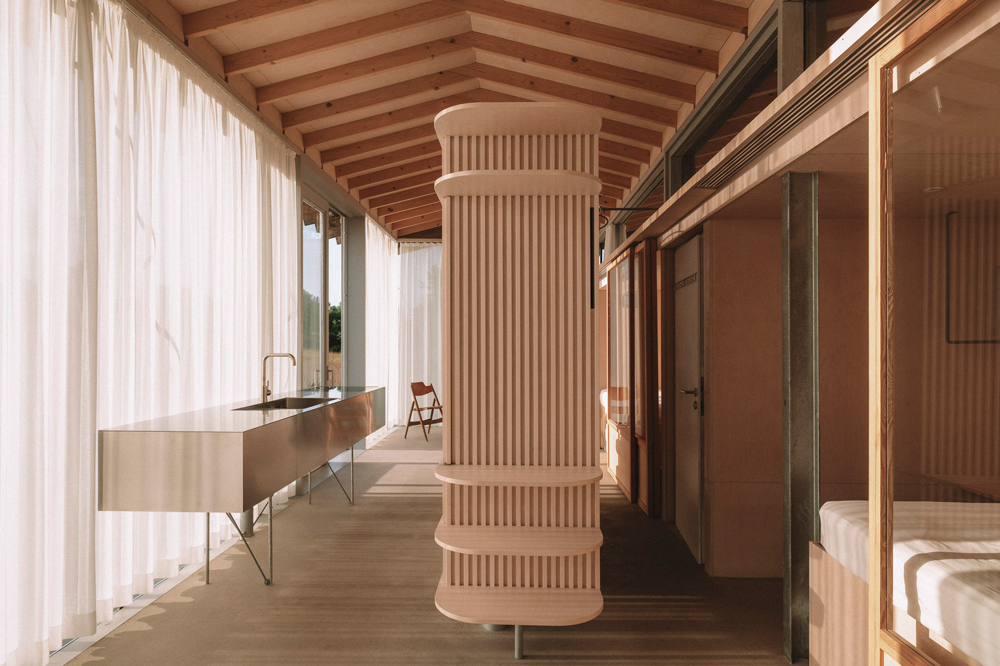
This is accompanied by a sense of spaces of possibility. A hospitable place does not force people into a single mode of inhabitation. It offers different intensities: communal rooms, semi-private zones, places to observe, brief pauses and quiet opportunities for retreat. This diversity is not a question of size or amenities. It emerges through proportioned spatial sequences, visual connections, the positioning of seats and the possibility of continually recalibrating proximity and distance.
This is precisely where the ICONIC AWARDS Best of Best-winning projects begin. They translate the spatial intelligence of hospitality into very different typologies and scales: a guesthouse, a holiday home, a meditation hotel, a psychiatric clinic, a historic villa and a bathhouse. Some develop it through the careful continuation of an existing structure; others through precise furnishing in a very small space, courtyards and covered transitions, or the atmospheric effects of light, material and acoustics. What they share is that they do not treat inhabitation as a by-product of use. They shape it in its own right: as a physical, temporal and social experience.
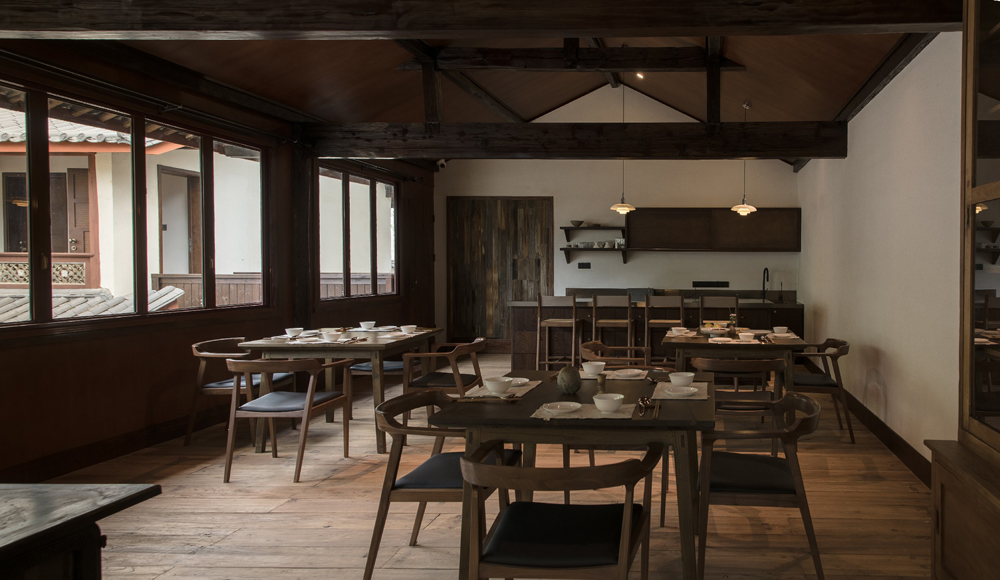
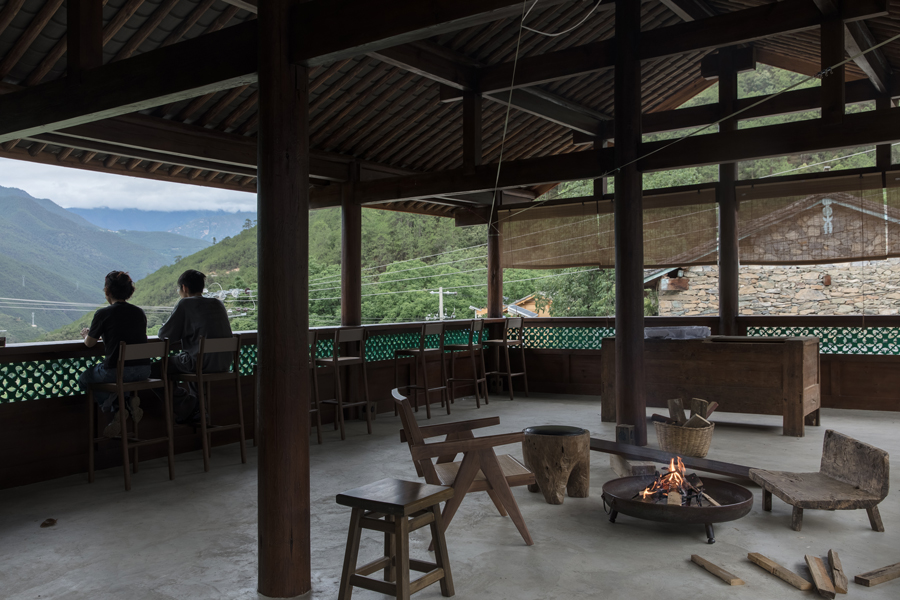
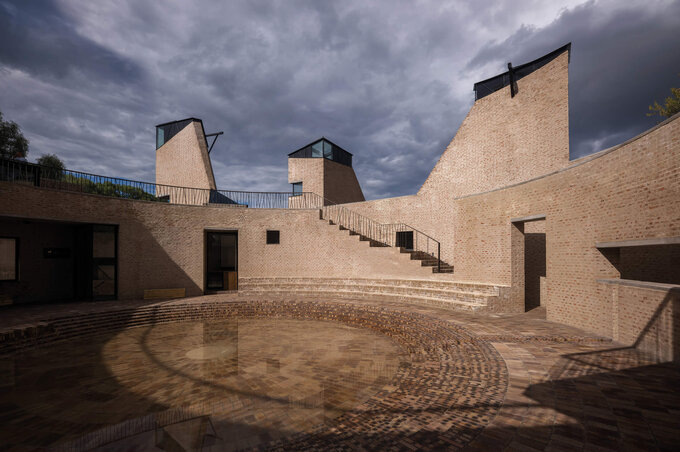
The Journey of a Stranger, Qibie Arcadia by STUDIO MOR and Dolma Atelier does not stage an unfamiliar place. Instead, it carefully builds on an existing way of life. The courtyards, kitchen and large stove remain and are complemented by seating areas, timber platforms and covered transitions. The architecture organises different degrees of community and retreat. It enables people to gather around the fire as well as to remain quietly in their rooms or in the shade of the engawas. Quality of stay emerges here through the slow appropriation of a place, not through a tourist programme.
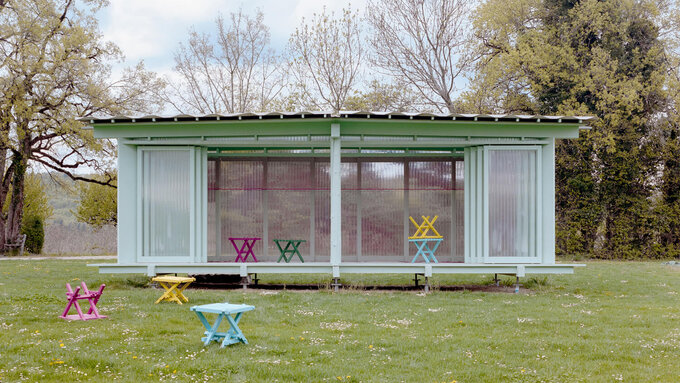
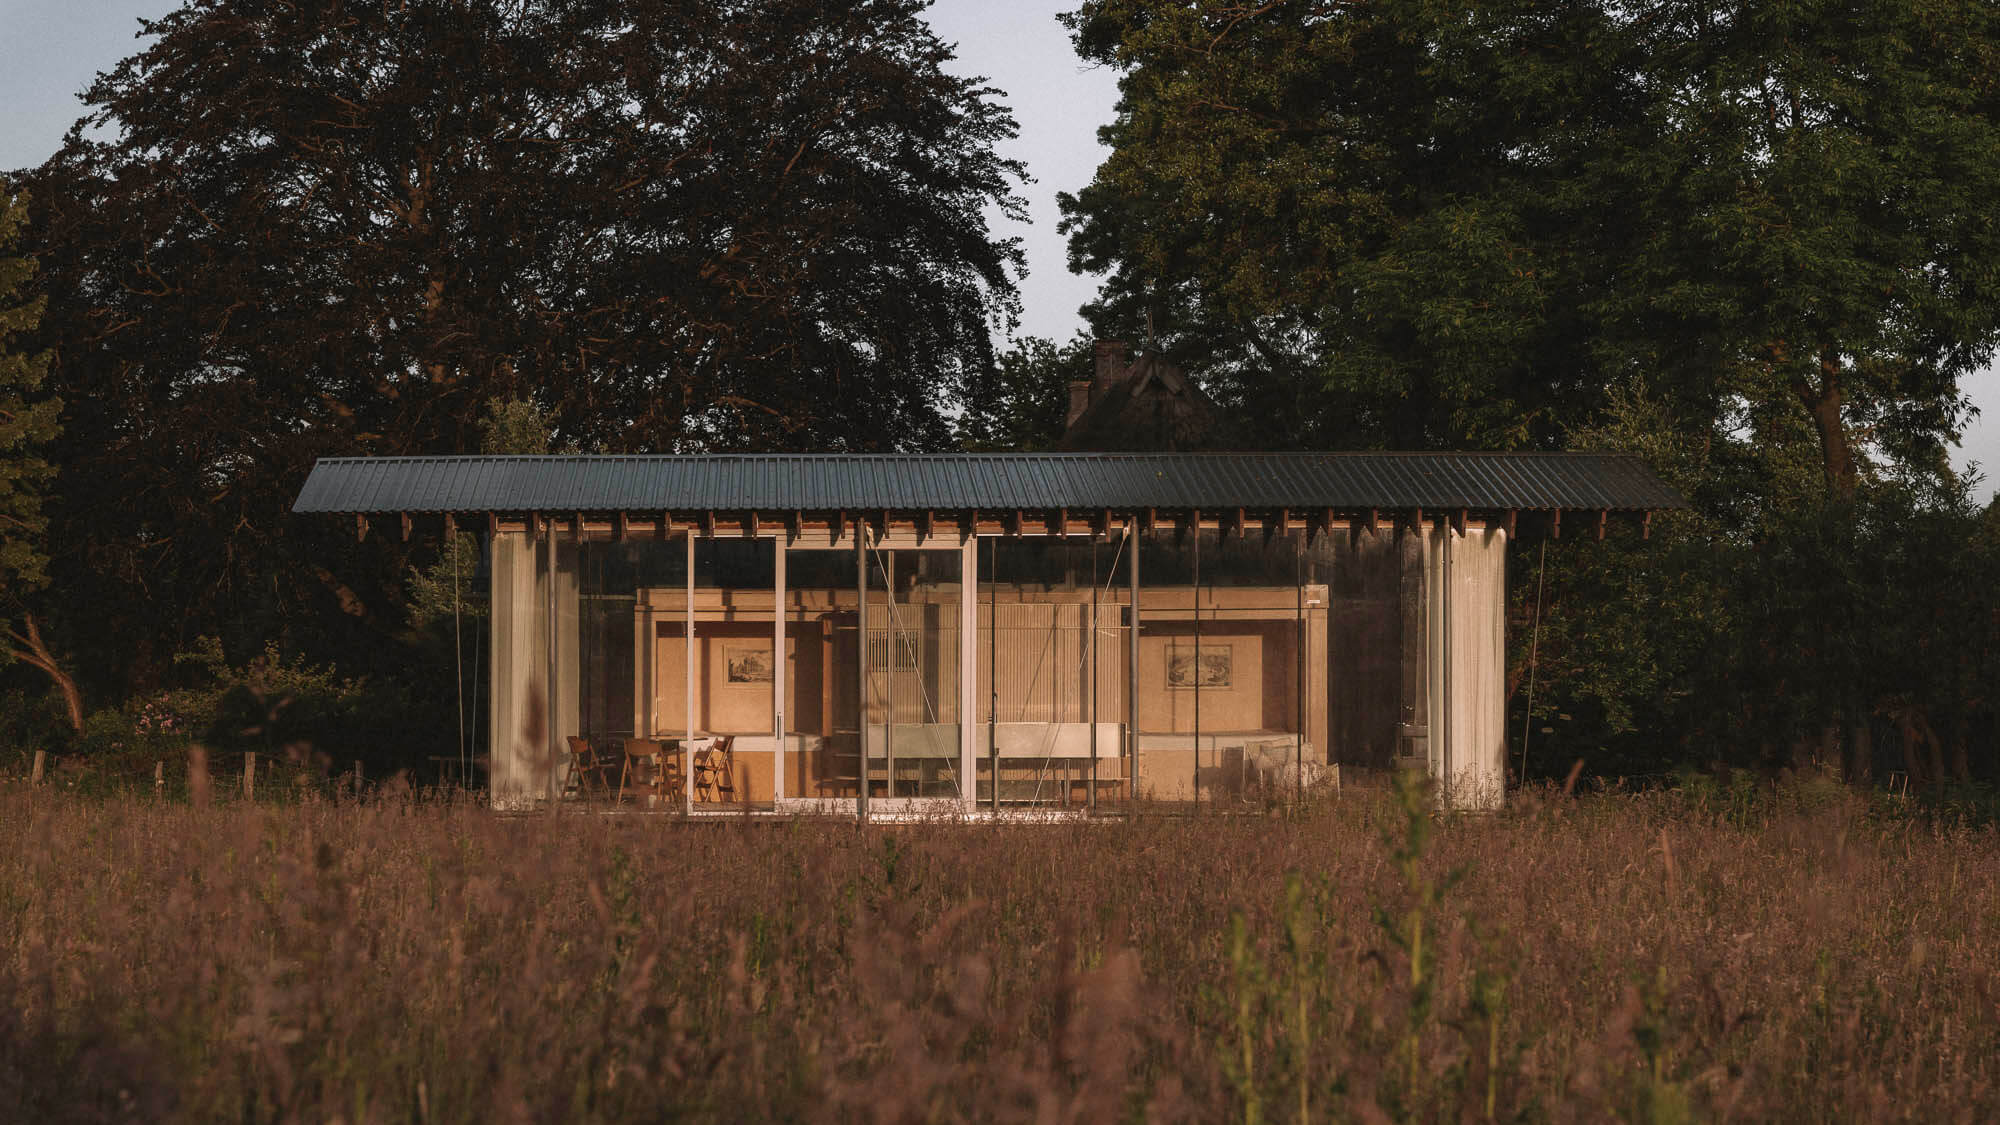
Kleines Ferienhaus auf dem Hof Ahmen by Atelier Sunder-Plassmann condenses the same question into just 55 square metres. The house joins a row of open sheep sheds not as a solitary object, but as another roof within the existing ensemble. A continuous built-in piece of furniture divides the space into living area, bathroom and two sleeping alcoves. Sliding doors can separate them from the main room or open them up; when open, they become daybeds. Retreat is therefore not created through isolation, but through the possibility of continually balancing proximity to the landscape, shared living and individual privacy. Its hospitality lies precisely in this spatial economy.
Meditation Hotel at the foot of Yunlong Mountain in Xuzhou takes the idea to a larger landscape scale. Courtyards, pools and spaces for contemplation form a sequence of movements and pauses. Publicness and retreat, urban density and expansive landscape, activity and reflection gradually flow into one another. The route through the complex becomes the design’s essential instrument. Deceleration appears not as an additional service, but as a spatial experience.
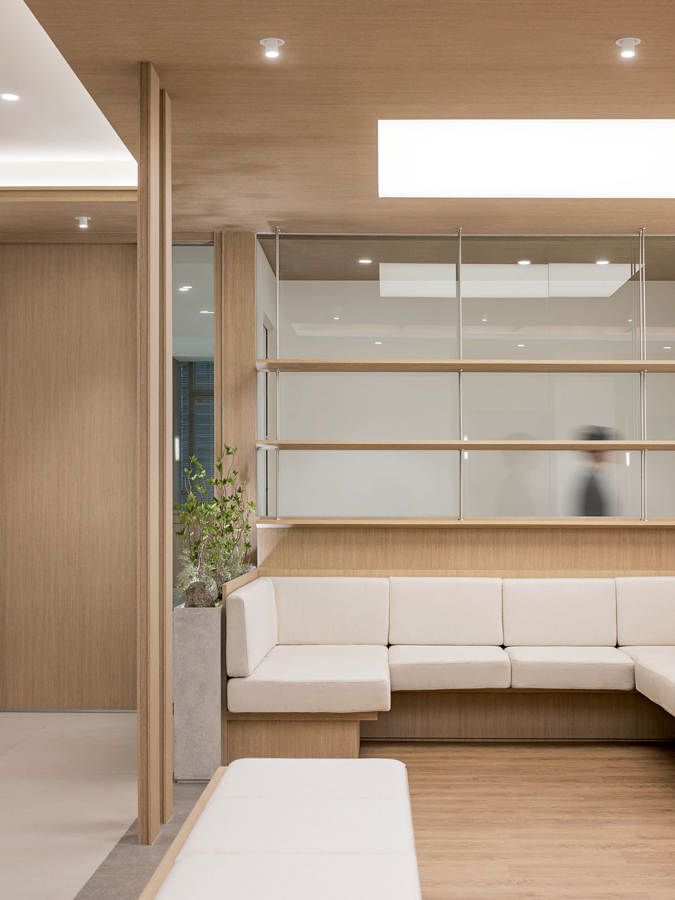

With LABOTORY’s Brain Psychiatry Clinic, this attitude enters a therapeutic context. The child and adolescent psychiatric clinic replaces clinical severity with a calm, familiar sequence of spaces. Different seating areas, open zones and gentle transitions allow proximity without imposing it, and retreat without producing isolation. Atmosphere is not understood decoratively here. It becomes part of an architecture that supports trust, orientation and emotional stability. This example makes particularly clear how far the idea of hospitality extends beyond the hotel sector.