Architecture as Social Practice
Architecture is particularly relevant today wherever it does more than define space and support social interaction. Fragmented neighbourhoods, the erosion of public infrastructure and the growing distance between institutional planning and everyday appropriation provide the backdrop for new approaches. These are particularly evident in the transformation of existing buildings, but are equally apparent in new construction. At the heart of these approaches is an understanding of the building not as a self-contained object but as part of a social fabric: a place where different groups meet, share interests and can explore forms of community.
This does not signal a return to a socially prescriptive architecture that seeks to steer behaviour through space. Instead, it reflects a relational understanding of design as a social practice. Buildings, open spaces and conversions become effective when they do more than accommodate programmes and create the conditions for participation. Architecture becomes an infrastructure of shared presence. Its quality is expressed through open floor plans, graded thresholds, spaces open to multiple uses and a restrained approach to design that does not stage appropriation but makes it structurally possible.
Notably, no established typology has emerged for this type of building. It is variously described as a third place, a multi-service cultural centre, a civic centre, a village hub, a neighbourhood meeting place or a community house, or grouped under the broad heading “Social Welfare / Community”. This terminological ambiguity points to a defining feature: these buildings derive their identity not from a standardised function but from a precise response to a local need. Their history stretches from parish halls and club rooms through youth centres, bingo clubs and church meeting places to market halls, which combined commerce with social exchange. The disappearance of such places – through the erosion of essential public services, commercialised city centres and an increasingly privatised everyday life – is itself a socio-political process.
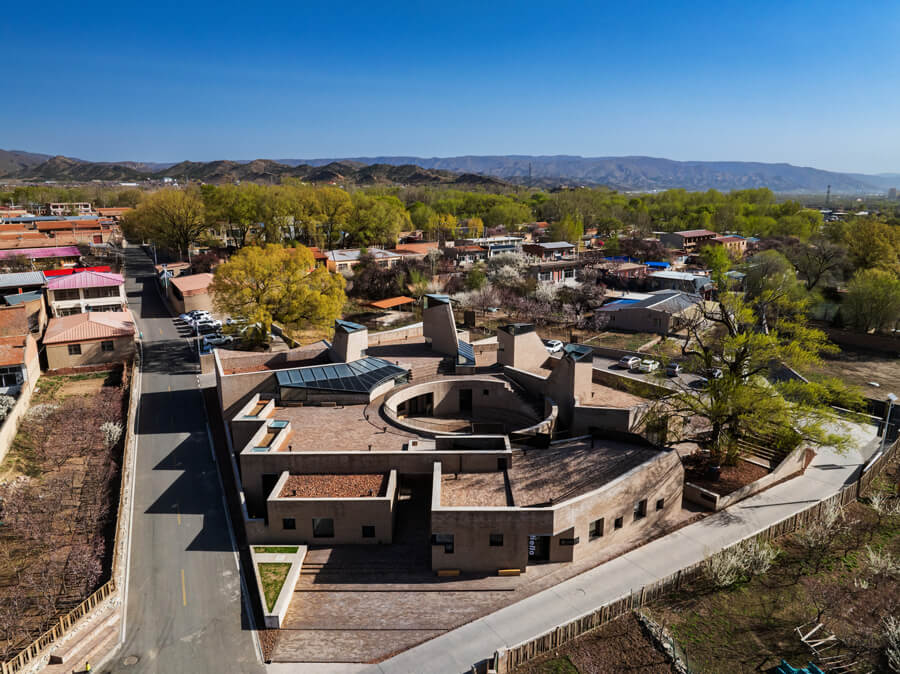
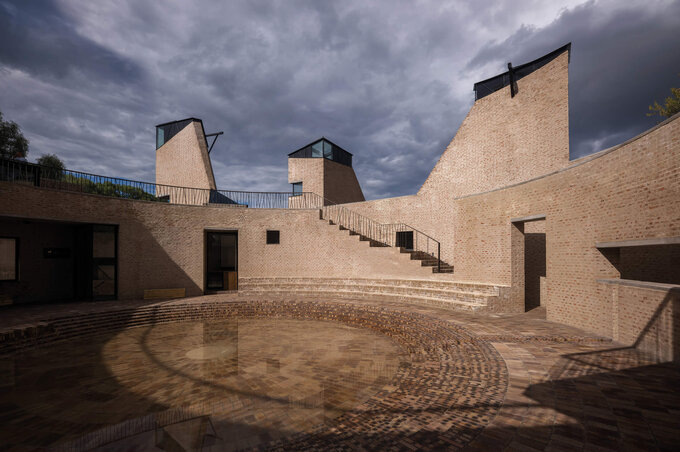
Behind these changing labels, two spatial figures recur: the hall or barn as a generous interior that is initially underdetermined, and the courtyard as a public realm embedded within the building. The hall provides robustness and programme flexibility; the courtyard organises access, sightlines and adjacencies without imposing a complete hierarchy on them. Neither generates community in itself. What they do create is a spatial disposition within which retreat and visibility, organised use and informal appropriation can be negotiated.
European examples show how differently these principles can be expressed. The deliberately simple Libellules Community Center by acau architecture in Vernier groups workshops, advisory services and spaces for everyday use around a covered communal space. Completed in 2024, the building responds to a diverse neighbourhood between large-scale housing estates and transforms the established community house typology into a spatial focal point with a high degree of programme flexibility. Its defining gesture is not a formal entrance but a covered shared space that functions as a sheltered public square. Community is therefore not defined by a fixed programme but emerges through opportunities for appropriation: markets, play, learning, informal encounters and changing forms of local activity.
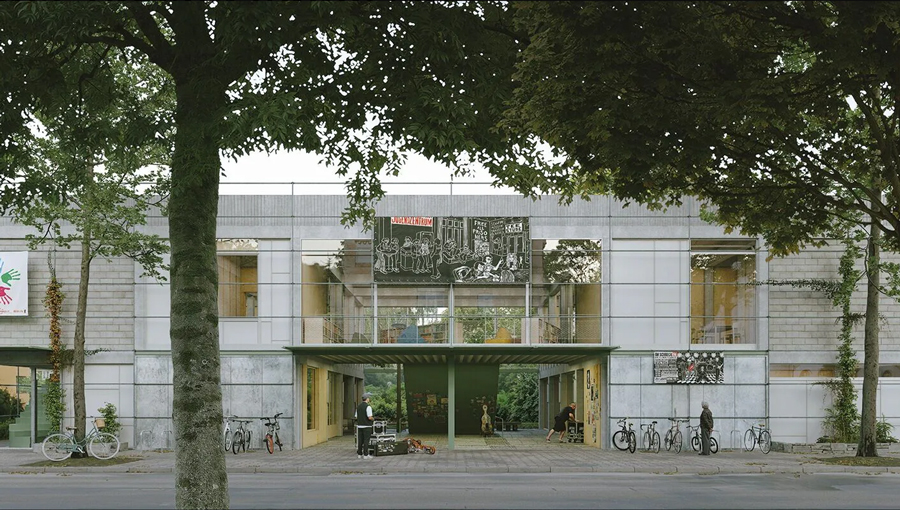
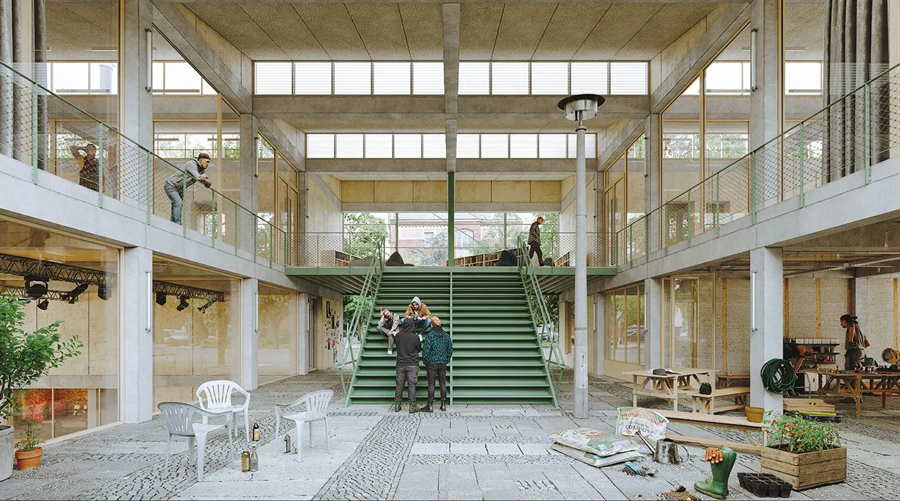
Other projects likewise demonstrate spatial structures designed for change. At the Amal Amjahid neighbourhood centre by &bogdan in Brussels, sports facilities, care services, catering and housing are linked by a sequence of shared voids, while the Augustin neighbourhood meeting place by nbundm in Ingolstadt arranges its different uses on an equal footing around a sheltered patio. The compact, pavilion-like volume sits with apparent ease between a school, a church and housing: restrained in its setting, clear in its form and all the more effective for it. The idea of the patio is developed further in büro hacke’s recent competition entry for the Haus der Jugend (youth centre) at Südkreuz in Berlin, which went on to win the competition. A compact, two-storey volume encloses a covered courtyard that functions as a shared urban square within the building. As the spatial centre, the courtyard connects the various uses and creates a sheltered setting for encounters, events and self-organised youth culture.
At the Flörsbachtal village community houseby CCM Architekten, the social significance is inherent in the project brief itself. Four districts need a shared community building: a dependable place for events, everyday life and social encounters. To achieve this, a substantial existing structure has been connected to an open new structure of three-hinged timber frames. What matters is not a conspicuous reinterpretation of local building traditions but the creation of robust, accessible infrastructure. The building gives a spatially dispersed community a centre – and with it, the means to organise community life over the long term.
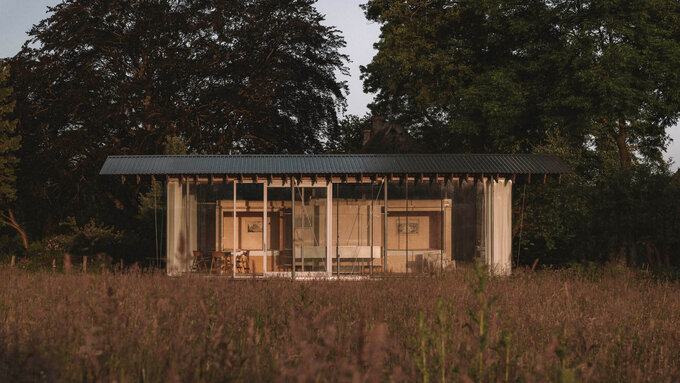
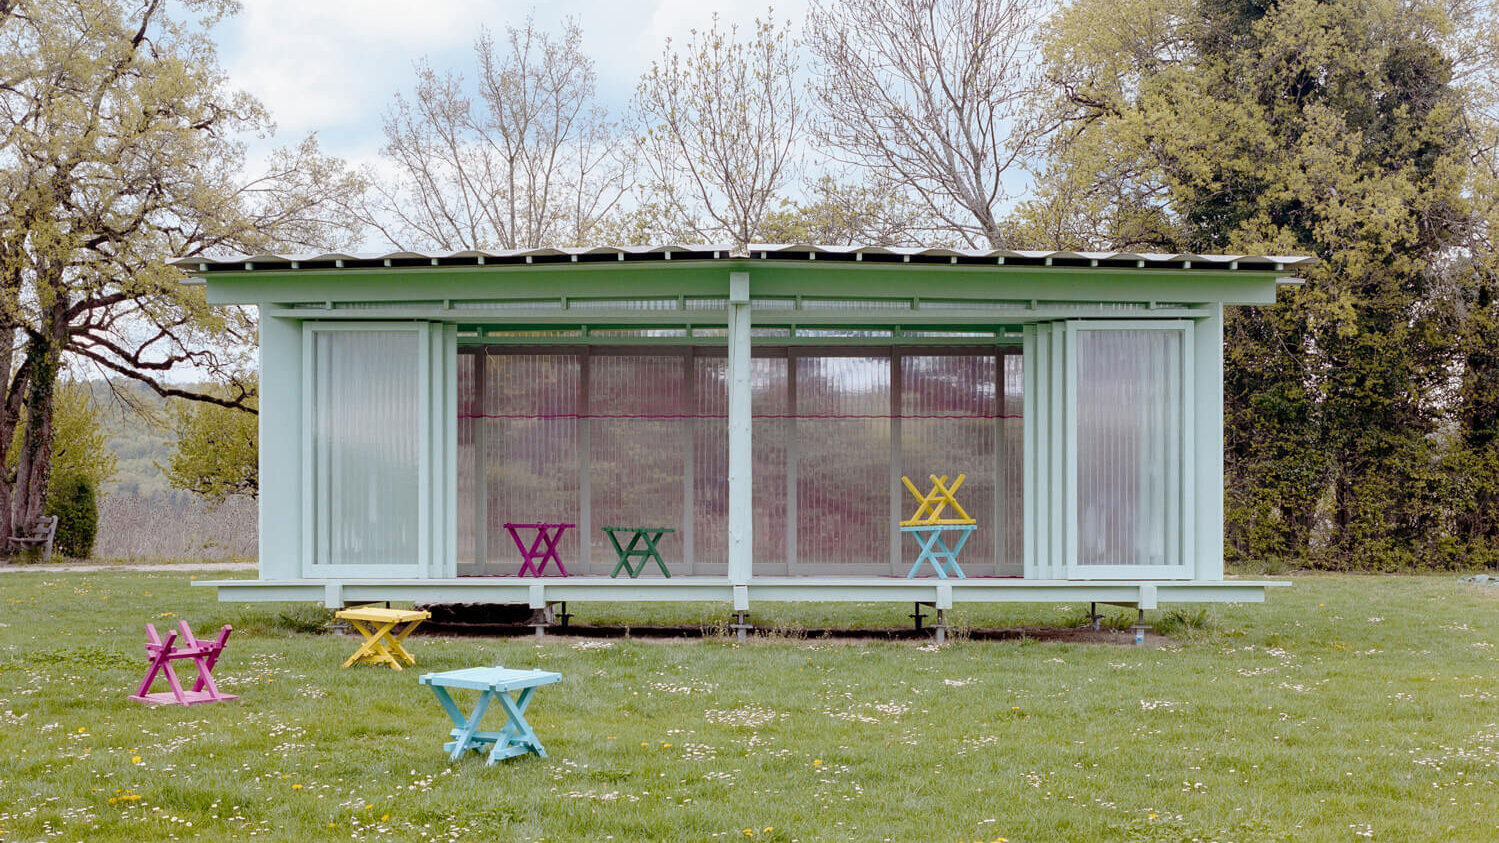
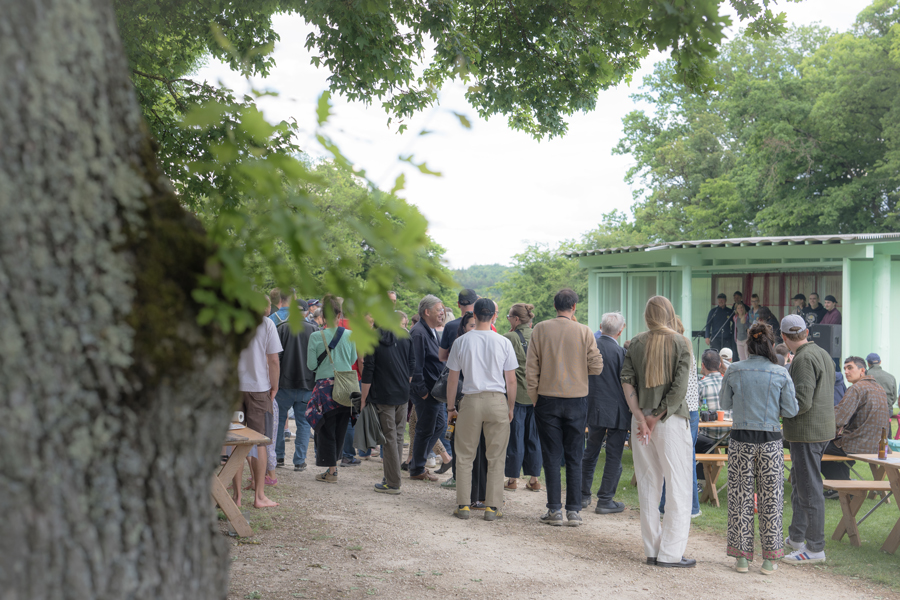
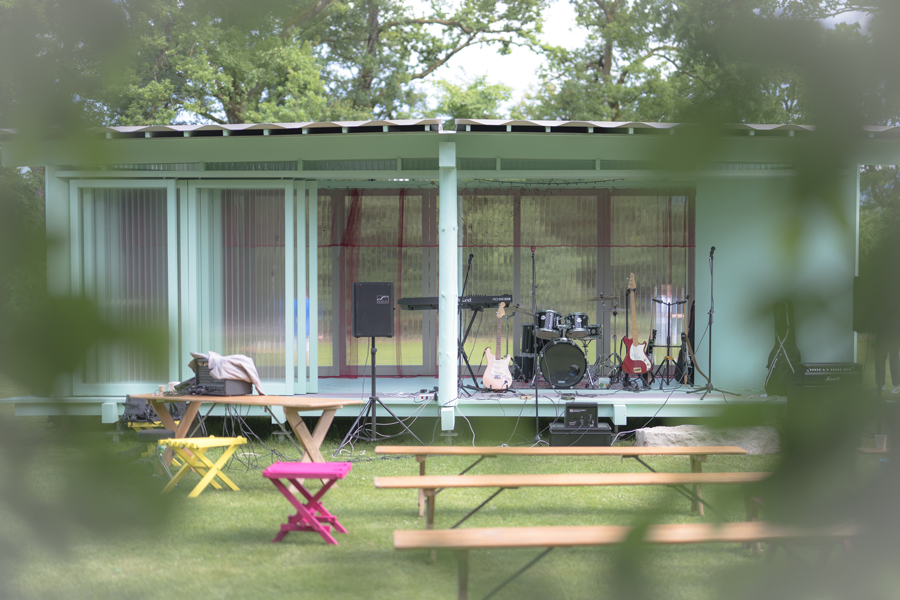
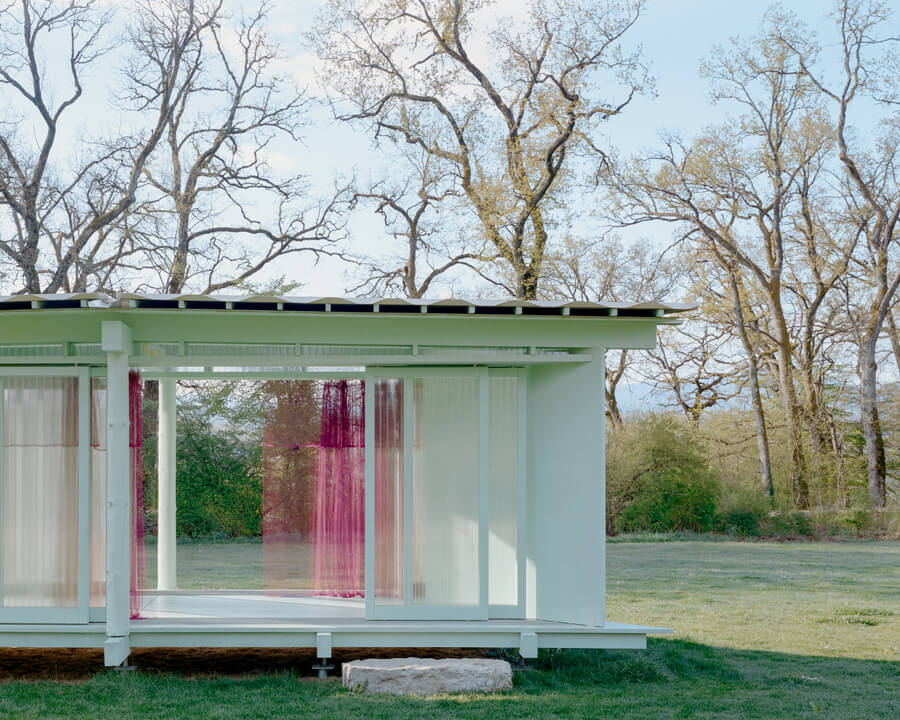
The sliding-door pavilion by Piertzovanis Toews in Nuglar-St. Pantaleon extends this idea through a participatory process. The youth centre was not simply designed for young people; it grew out of their own initiative. From the open letter to the municipality through to construction and furniture making, young people and village residents were involved. The moveable panels make this openness tangible. The pavilion can be adapted, responds to different ways of coming together and remains available to those who initiated and helped develop it.
A second strand concerns the transformation of industrial and commercial buildings. Third Place Flow by Office Zola architectes in Vannes opens up a former hall with a planted patio, making it available as a modular space designed for reversible use. At Vapor Cortès, a project for Prodis 1923 in Terrassa, Catalonia, H ARQUITECTES convert former industrial halls into an inclusive centre; the alleyway between the halls becomes a publicly accessible passage. Lina Bo Bardi’s SESC Pompéia in São Paulo remains the defining historical reference because its conversion did not displace the ways in which the neighbourhood was already using the site; instead, it made them its starting point.
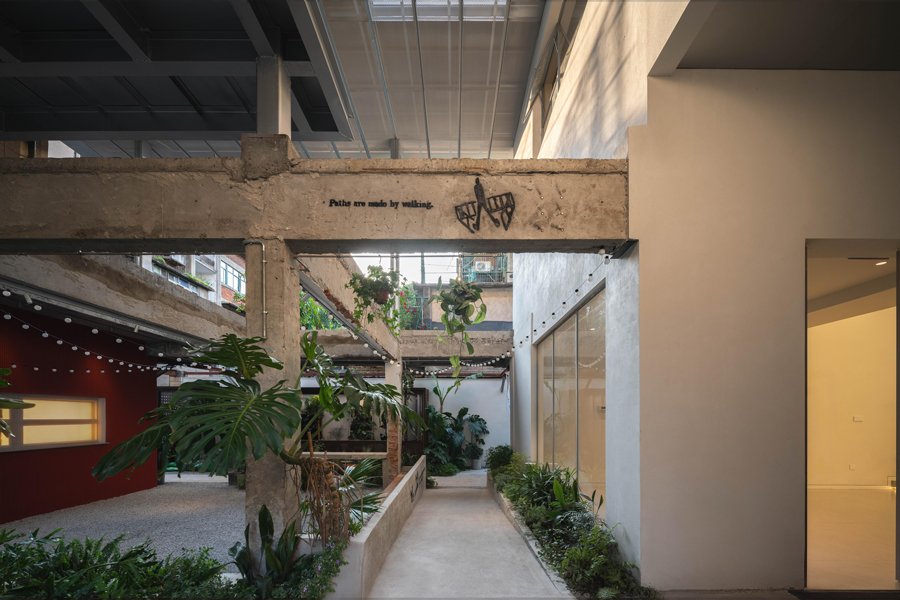
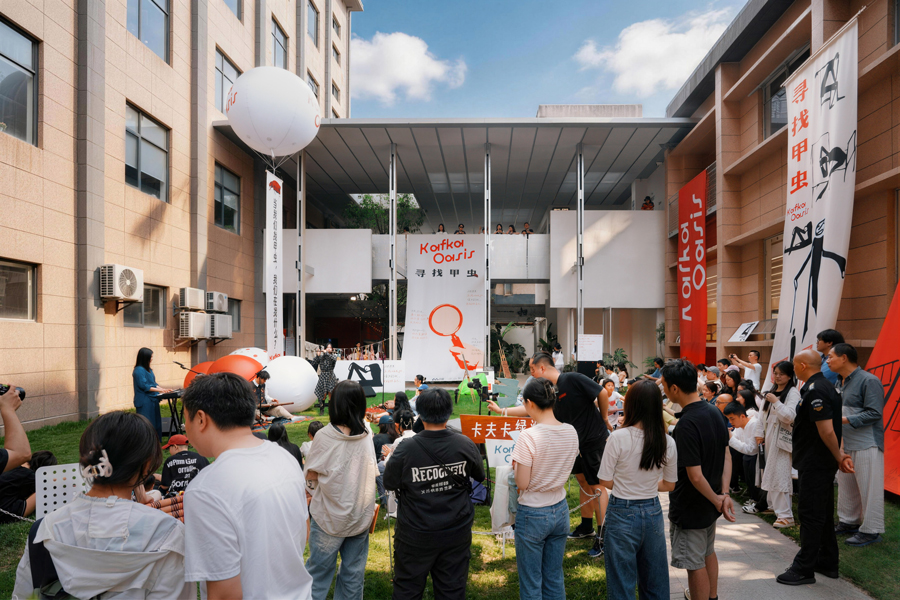
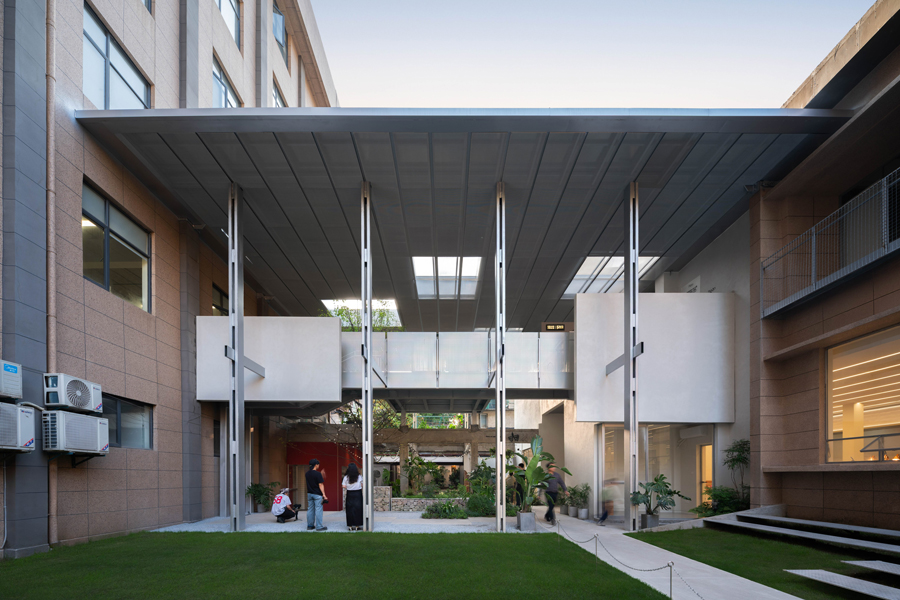
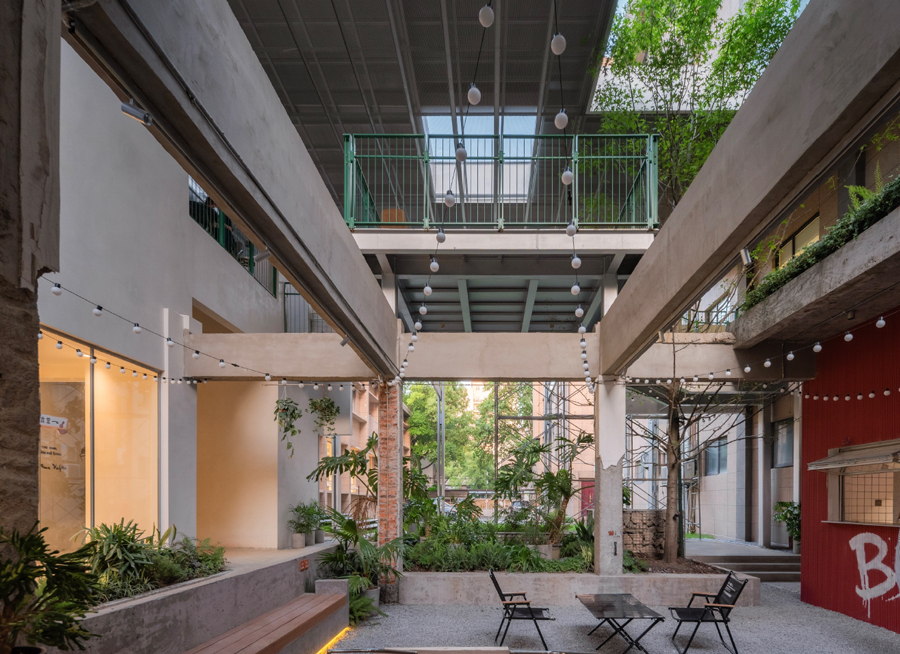
Kafka Oasis – 66 Park by weshare in Wuhan shows how a site defined by circulation routes and leftover spaces can be reintegrated into everyday neighbourhood life. Through selective dismantling, the reuse of building components and the provision of spaces for eating, working, playing and social exchange, the community regains a piece of the city. The transformation does not replace what is already there with a new formal order. It opens up the existing fabric, makes its shared courtyards accessible once more and treats urban renewal as a means of enabling social appropriation.