J-Suite
Credits
Company / Customer
Private Client
Designer
Hosoya Schaefer Architects AG
Year
2025
Location
Genf, Schweiz
Disciplines
Interior
Category
Residential
Award
Best of Best
Details
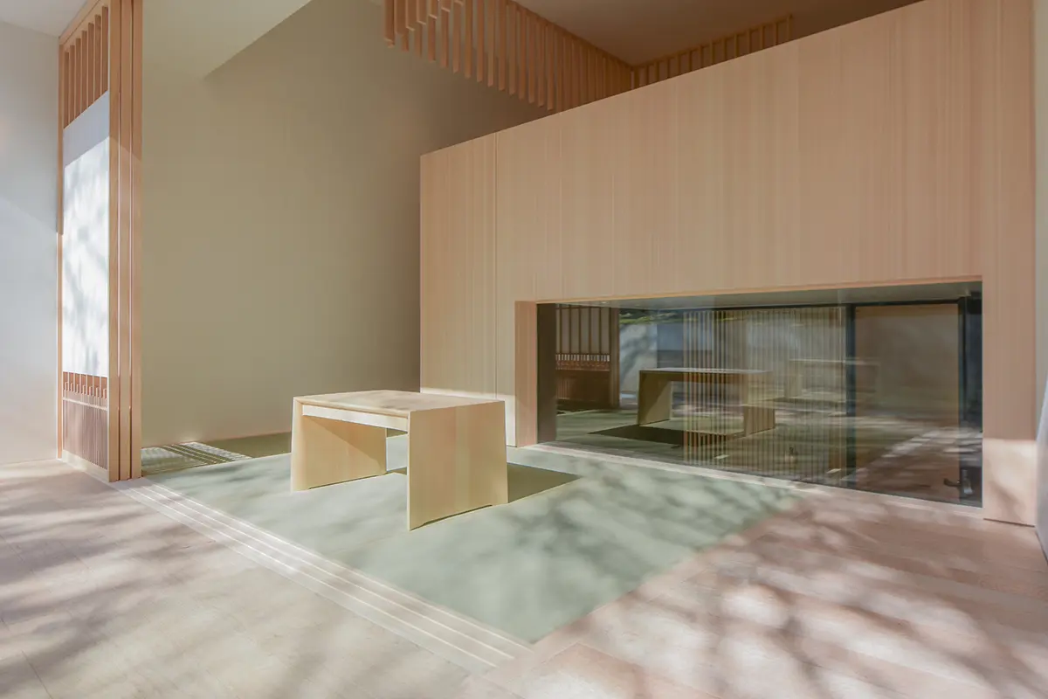
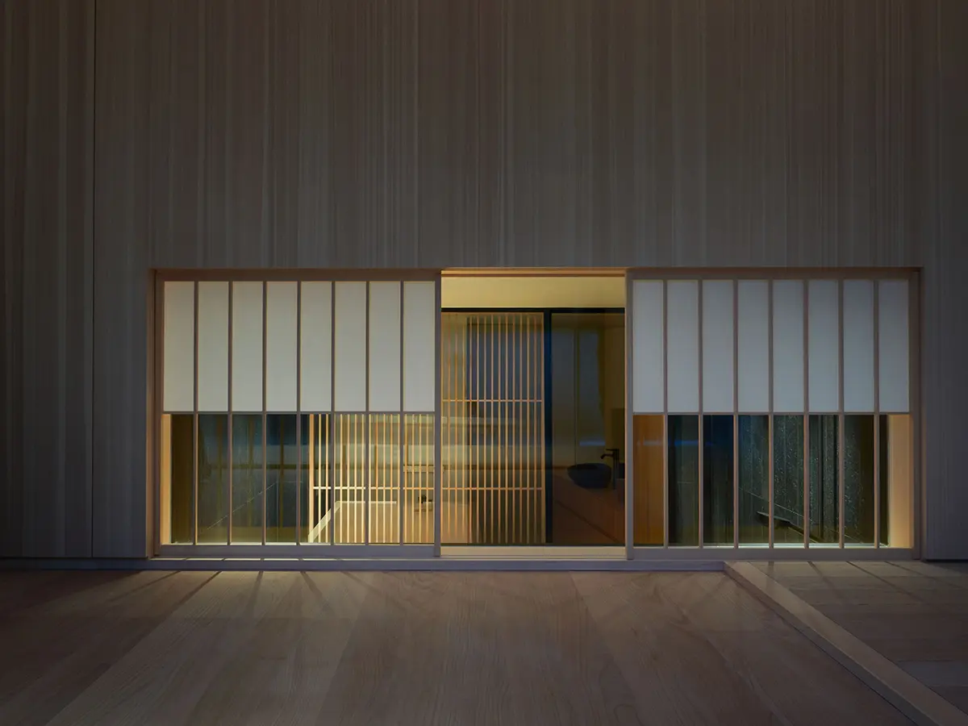
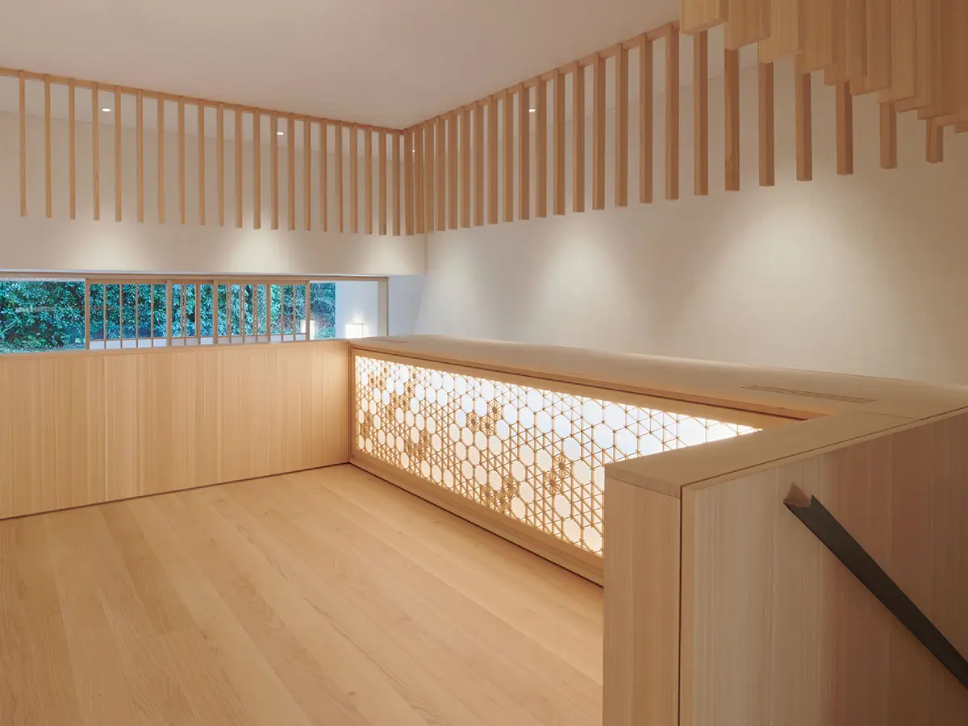
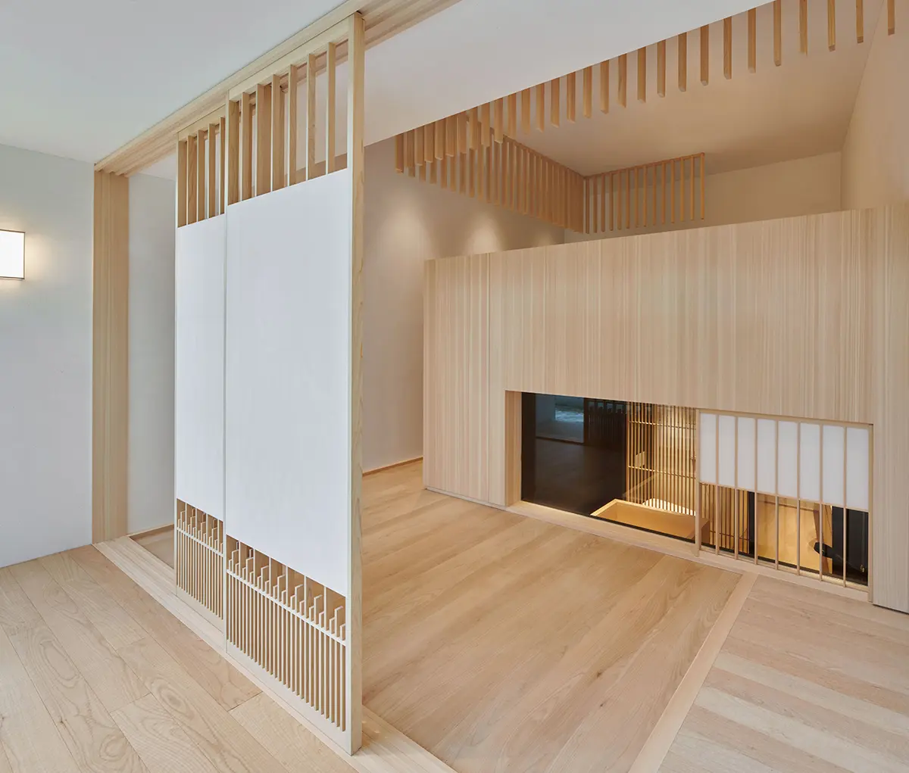
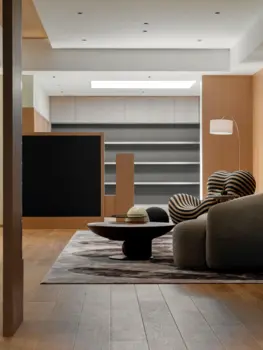
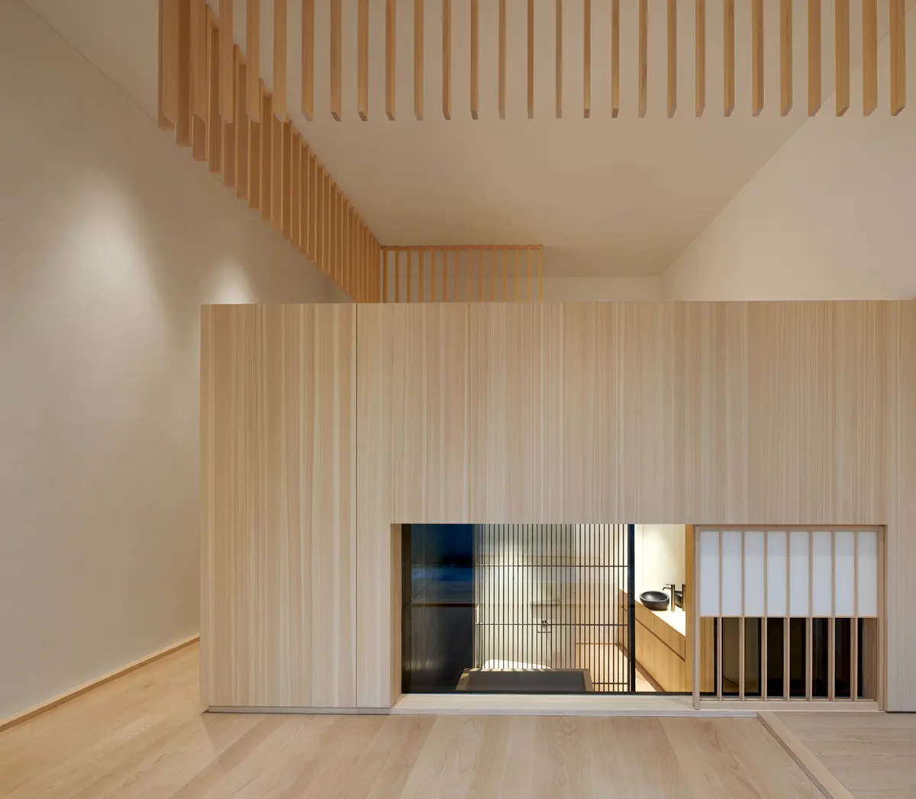
This compact guest suite in Geneva spatially interprets the Japanese notion of ‘oku’, layered depth, through sectional variation, framed axes, and porous thresholds. Material articulation using Yoshino cypress, tatami, and shoji establishes a tactile atmosphere. Rather than replication, the architecture becomes a precise cultural translation that is calibrated, restrained and immersive in its spatial rhythm.
The Jury‘s Statement
With impressive attention to detail in terms of materials and execution, Hosoya Schaefer Architects have brought a touch of Japan to Geneva in this project. According to the Zurich-based designers themselves, the Japanese concept of Oku, or layered depth, is interpreted within the compact guest suite. This can be experienced, for example, in the spatial arrangement, which leads to lower and higher areas, as well as in the framed axes, which also testify to the attention to detail that has been paid here. The collaboration with Japanese craftspeople is a wonderful gesture. Rather than simply replicating, the design has been individually adapted for the Swiss project.