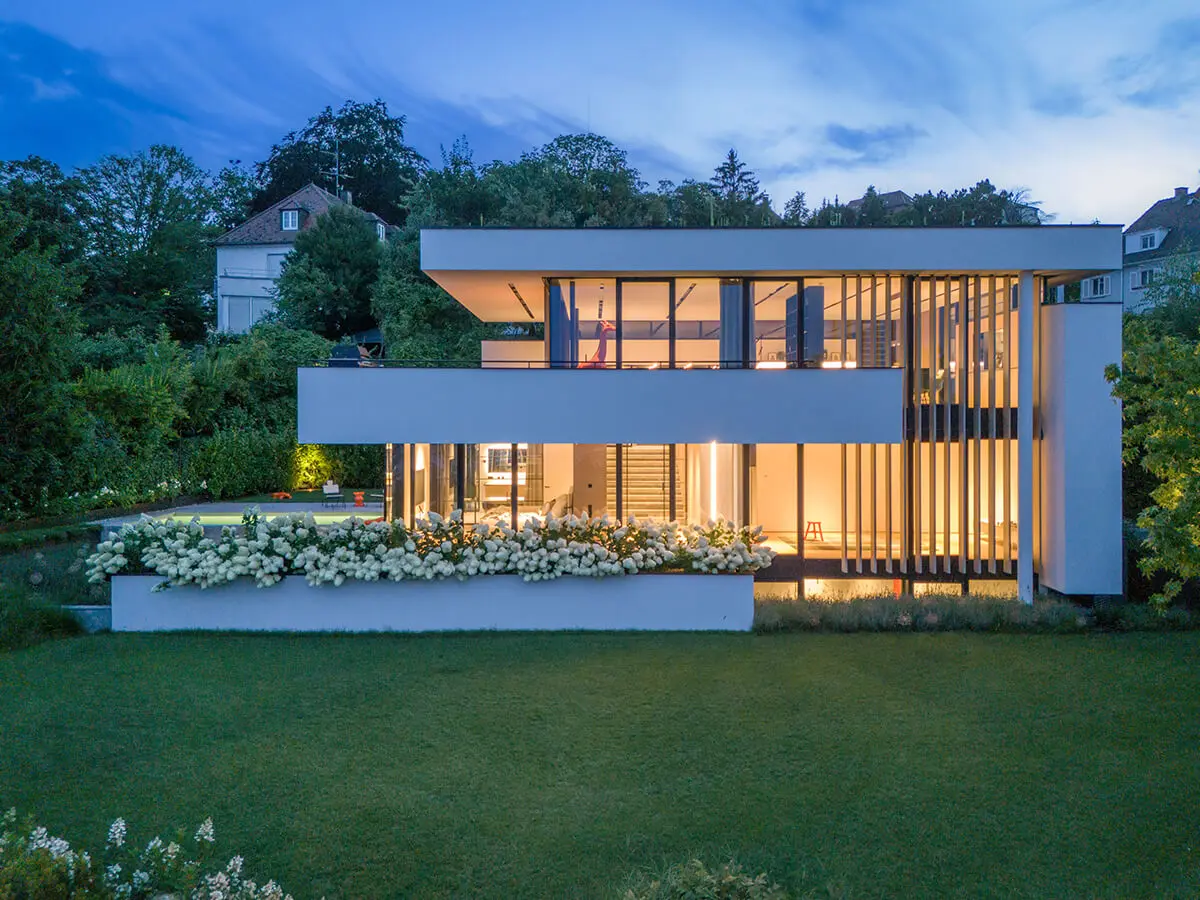
Haus Hauptmann II
Credits
Company / Customer
Private Client
Designer
Fuchs, Wacker. Architekten BDA PartmbB
Year
2025
Location
Stuttgart
Disciplines
Architecture
Category
Residential
Award
Winner
Details
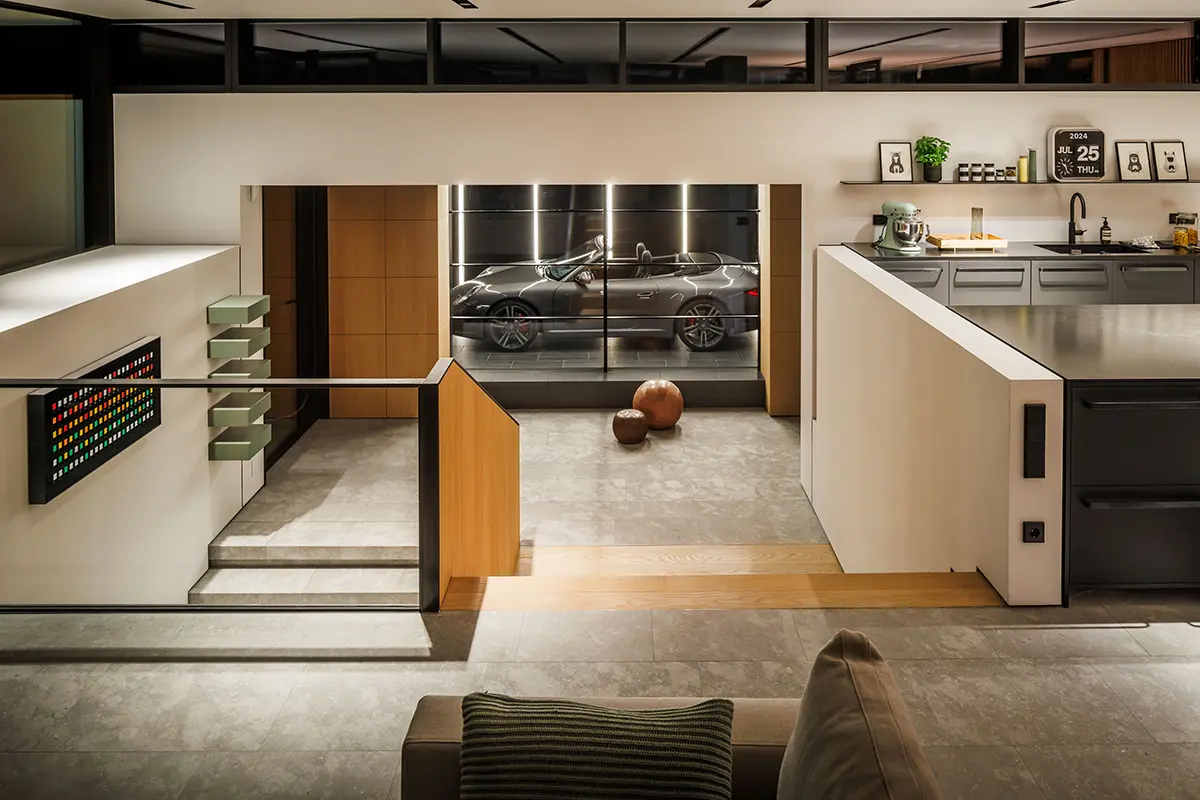
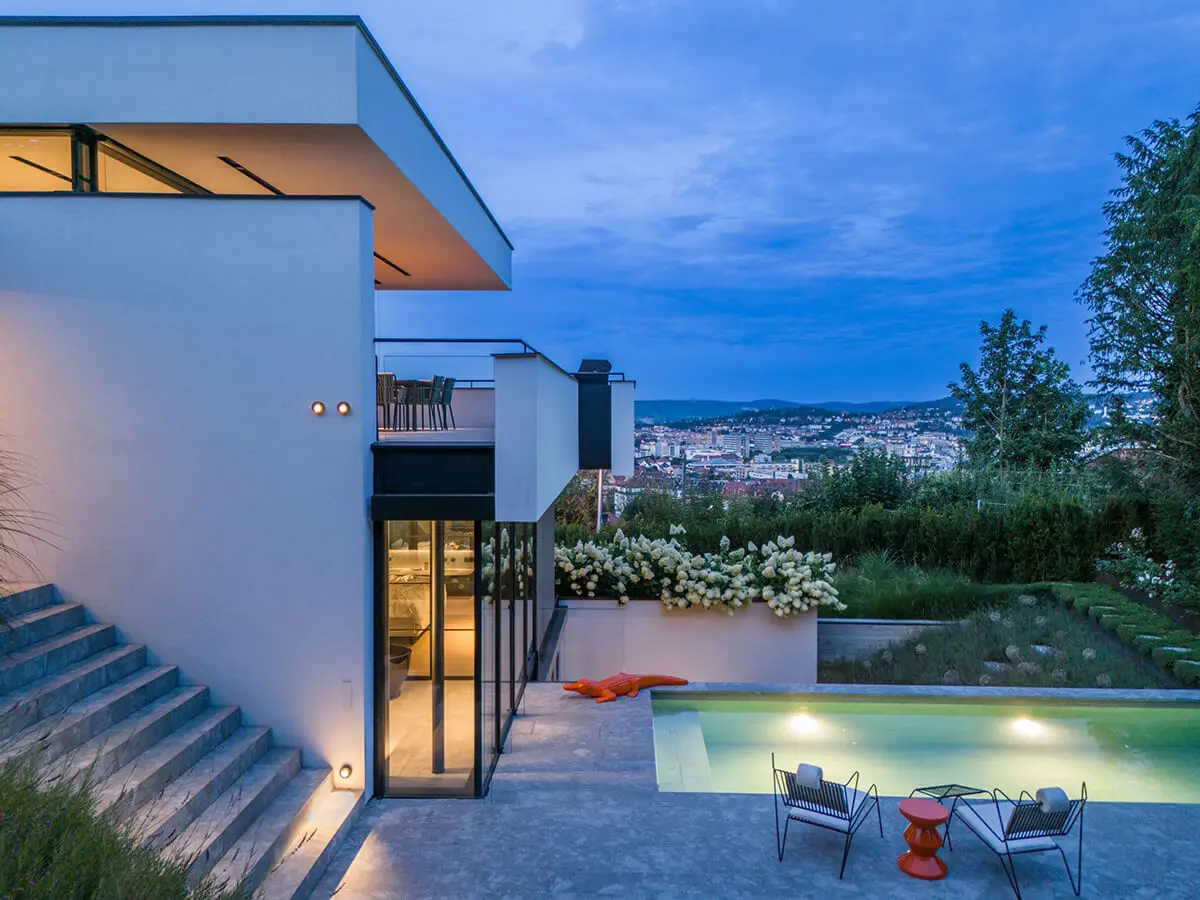
The cleverly designed split-level floor plan leads visitors upstairs to the open-plan living and dining area. From here, the glass fronts and adjoining terrace offer a breathtaking panorama over the city. Back inside, the view returns to the entrance level, where the client’s Porsche can be admired iconically like a work of art behind industrial glazing of the garage.