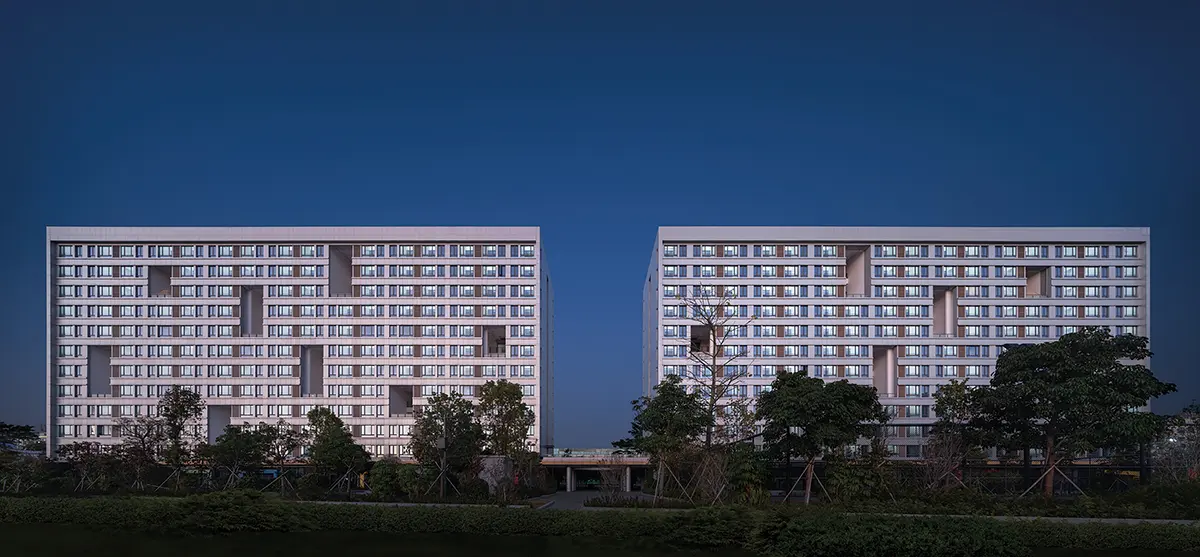
Dormitory B19 and B20 in Shenzhen Airlines Headquarters
Credits
Company / Customer
Shenzhen Airlines
Designer
Shenzhen University Architectural Design and Research Institute Co., Ltd
Year
2025
Location
Shenzhen, China
Disciplines
Architecture
Category
Corporate
Award
Winner
Details
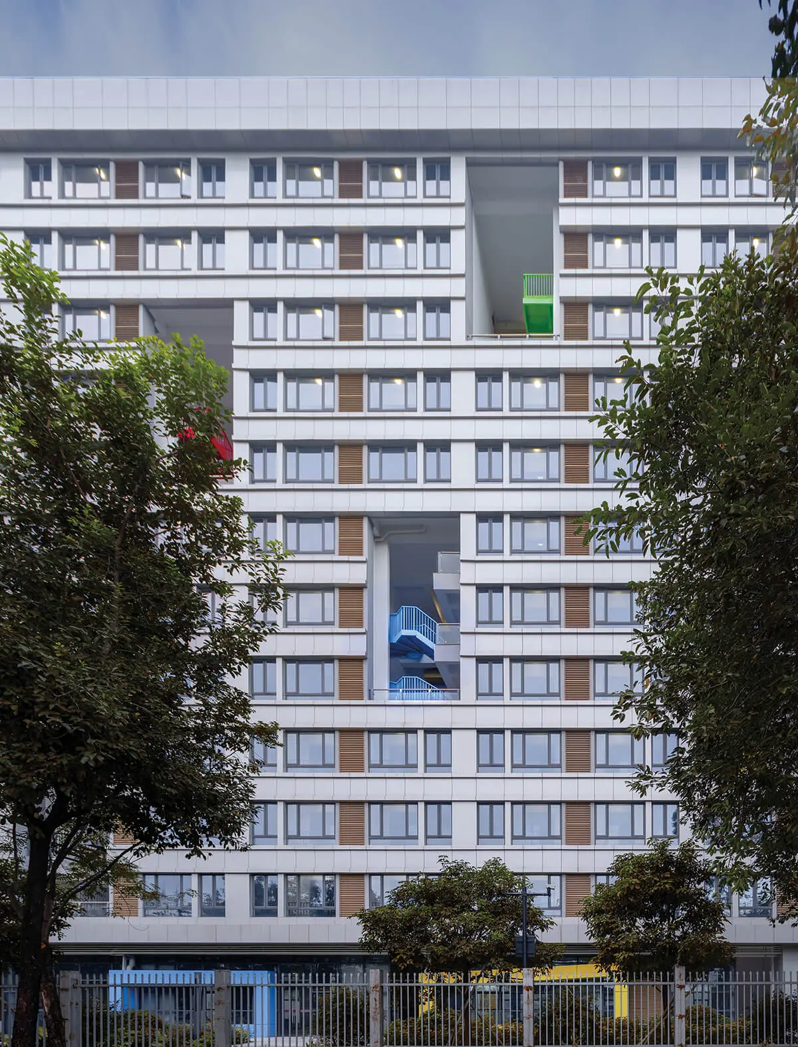
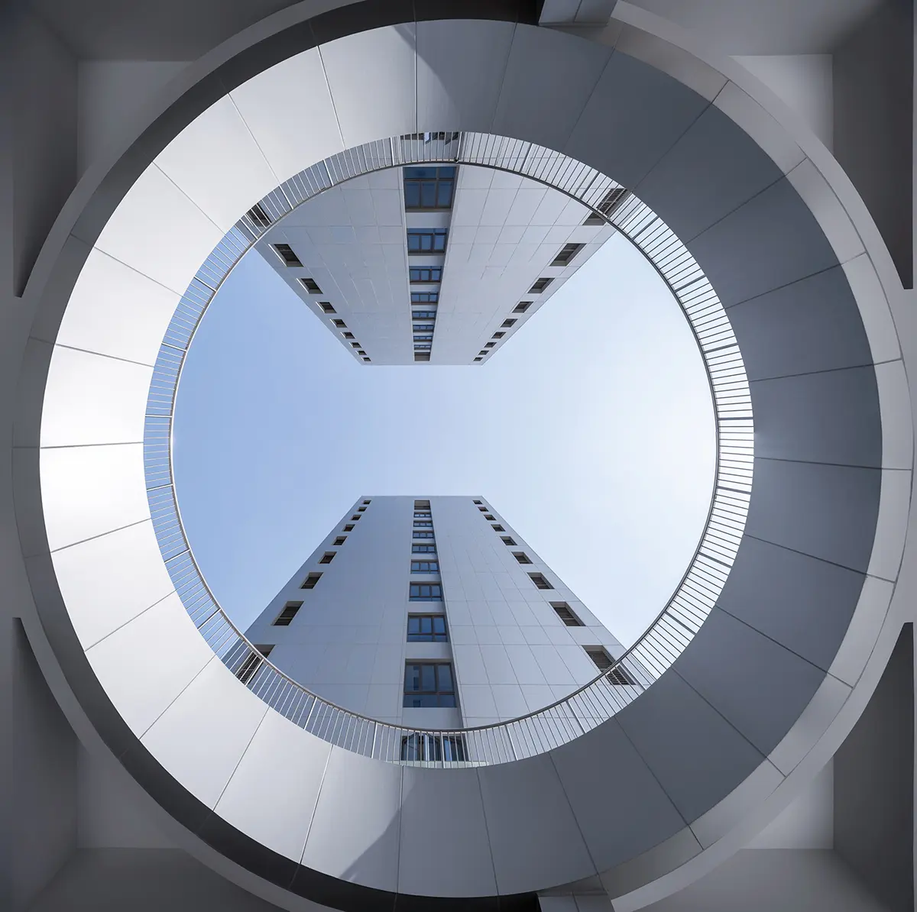
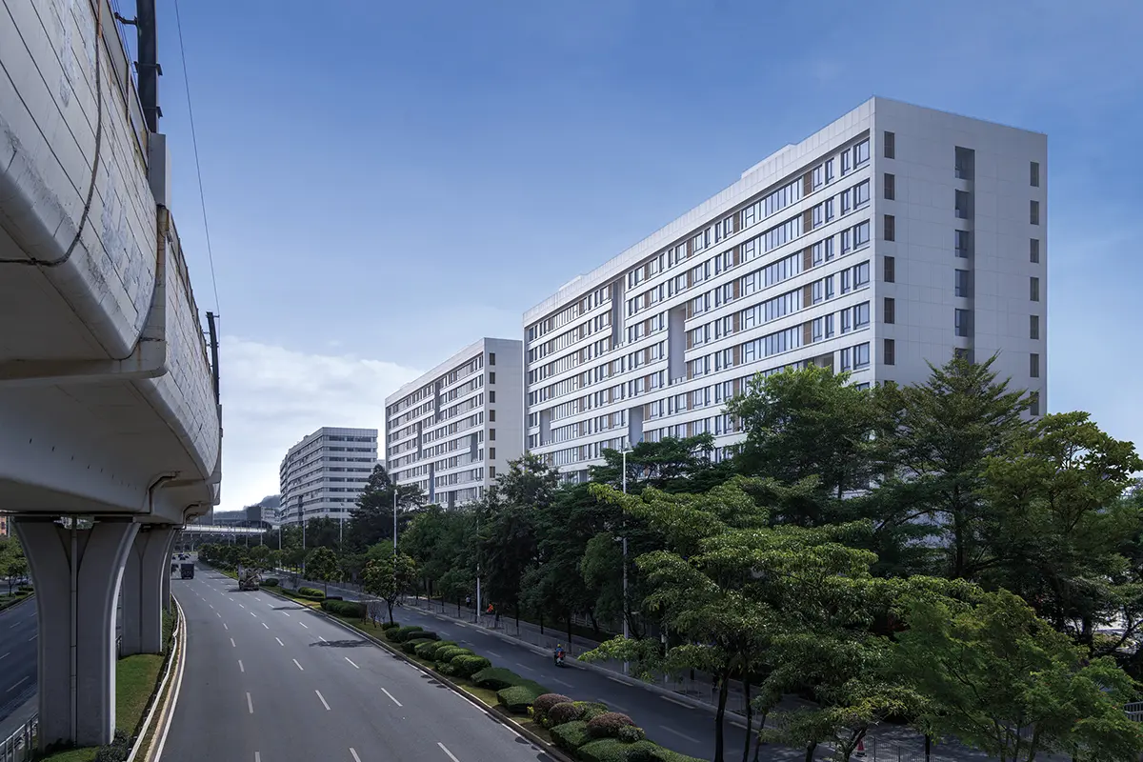
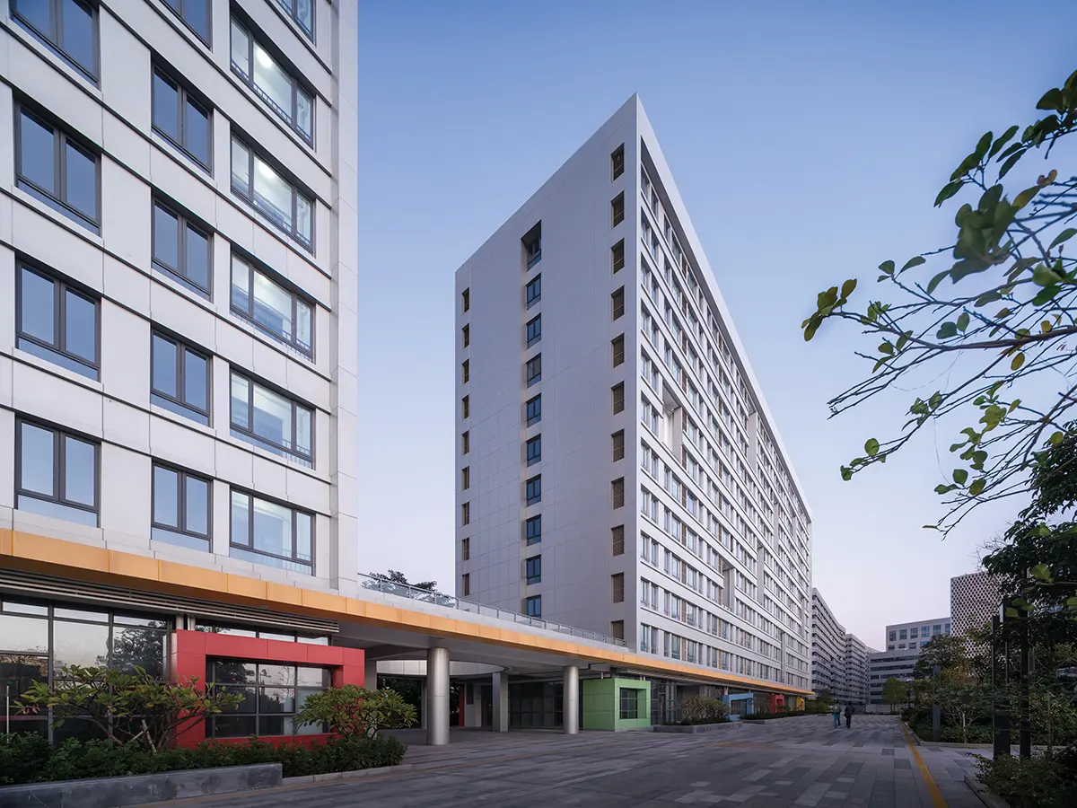
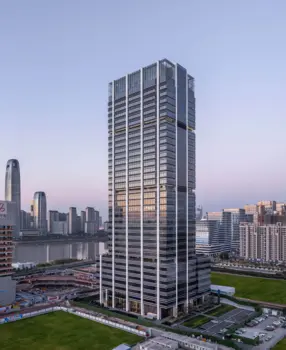
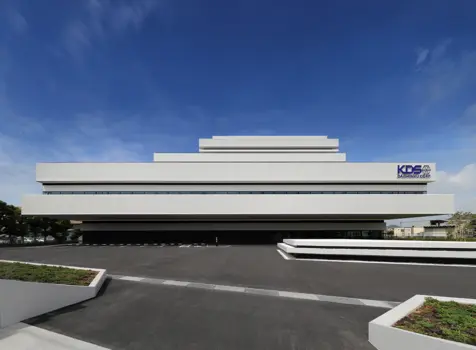
Situated west of Bao’an Avenue in Bao’an District, the project is close to Terminal 3 of Shenzhen Bao’an International Airport and faces an urban village across the road. It occupies a total land area of 16,549.82 sqm, with an above-ground building area of 32,609.92 sqm (Dormitory B19: 16,352.39 sqm; Dormitory B20: 16,257.53 sqm) and a 20,812.45 sqm basement. The two slab-style buildings exhibit a rigorous, yet simplistic architectural from, accented by terrace gardens that enrich the façade.