
Dorfgemeinschaftshaus Flörsbachtal
Credits
Unternehmen / Kunde
Design
Jahr
2026
Ort
Flörsbachtal (DE)
Disziplinen
Architecture
Kategorie
Public
Award
Best of Best
Details
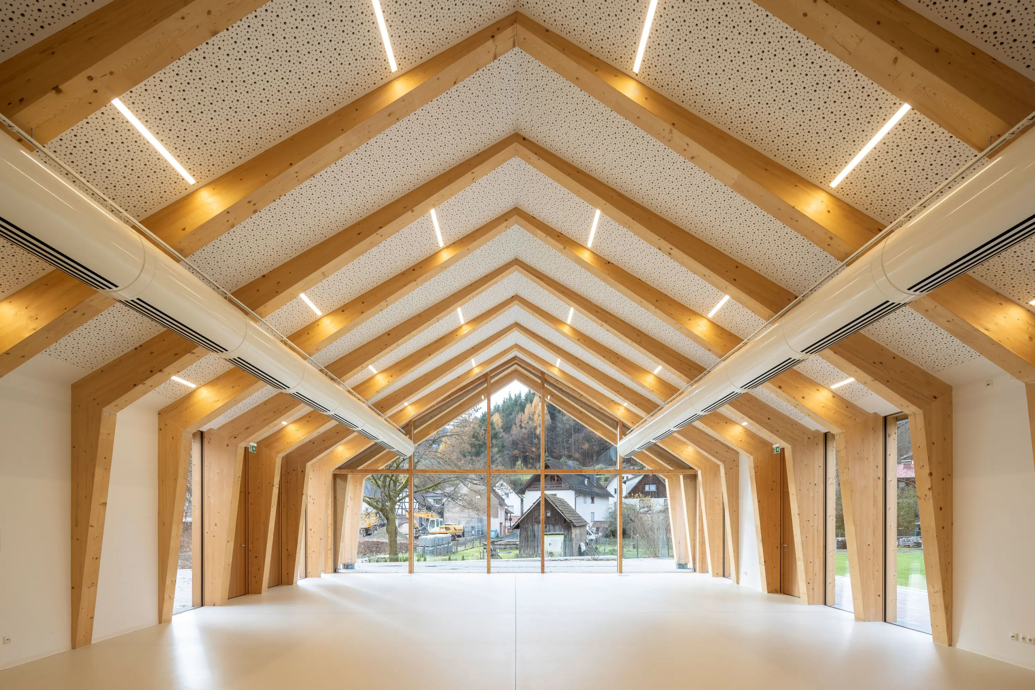
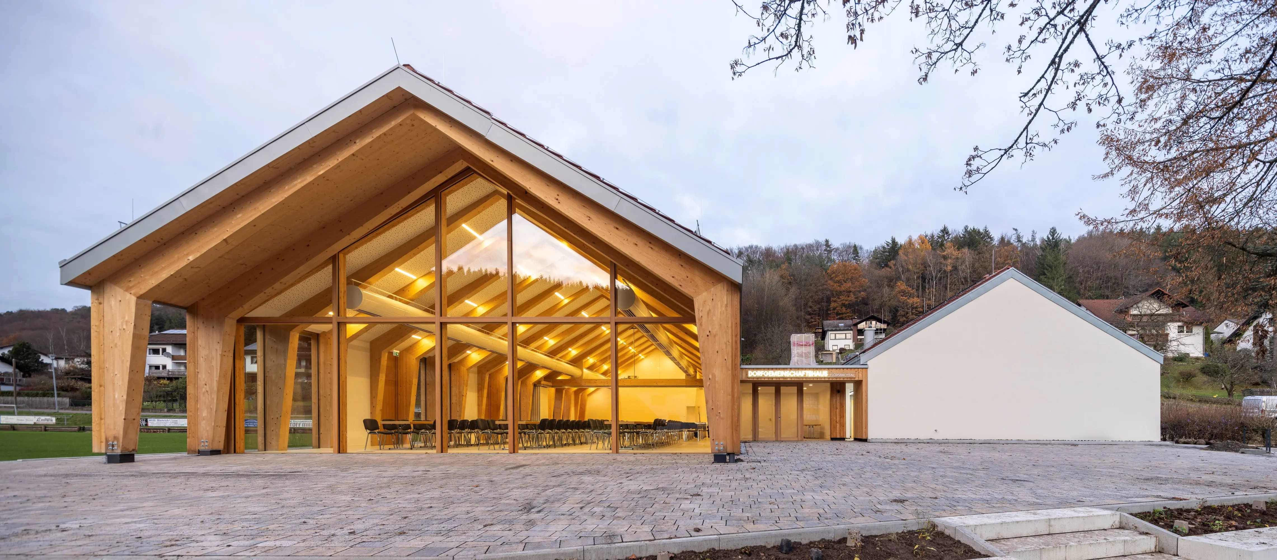
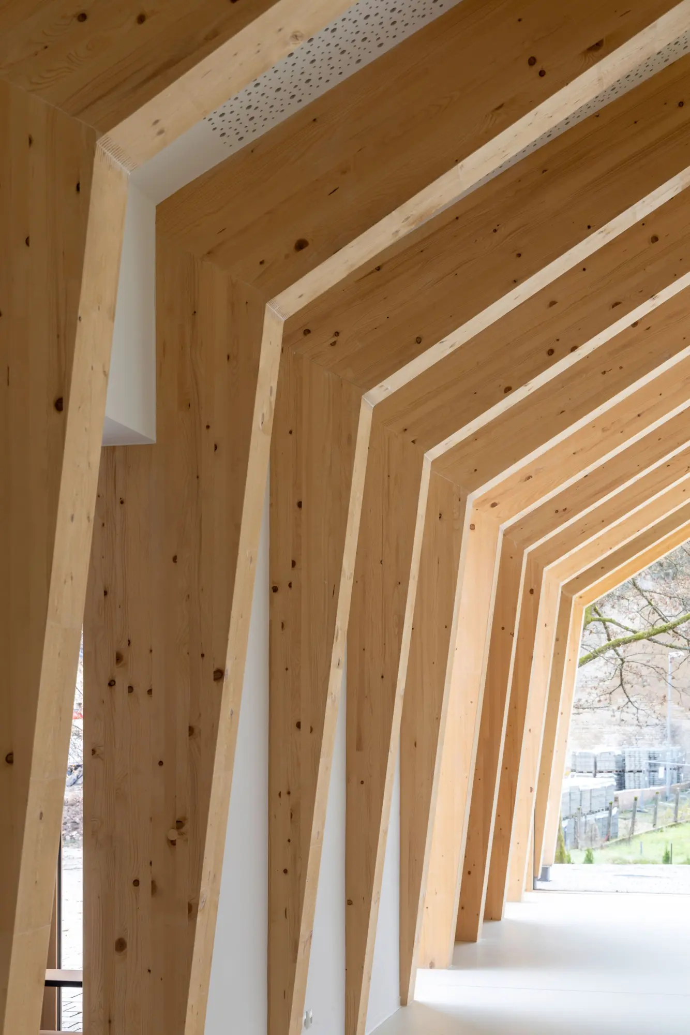
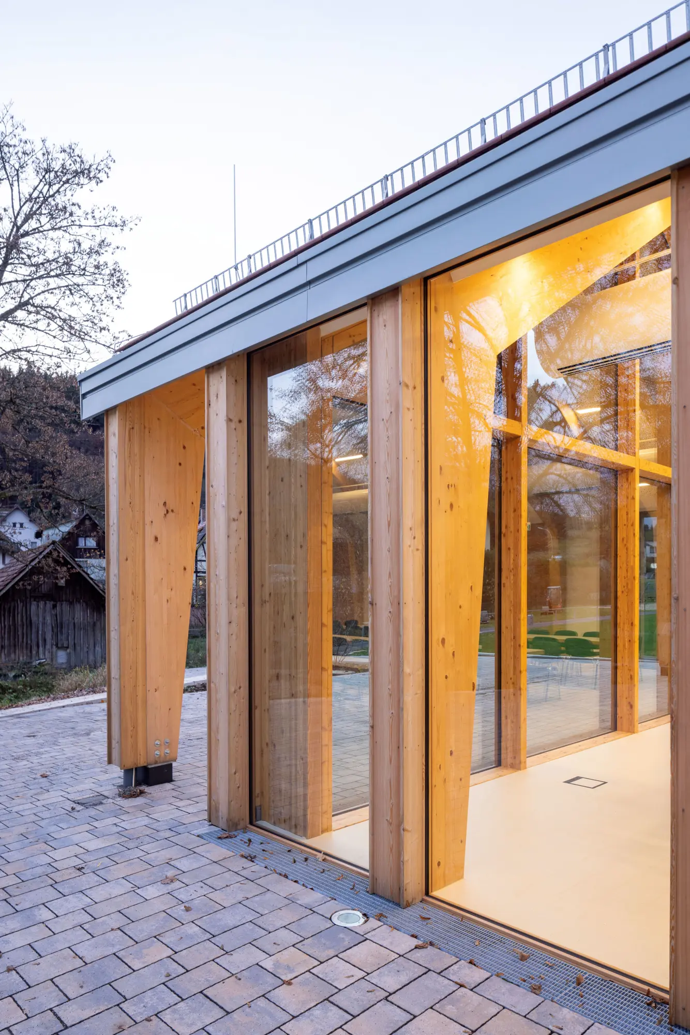
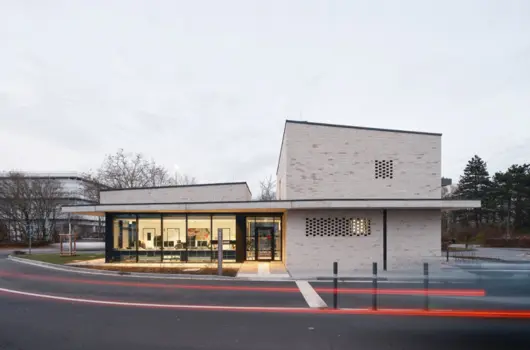
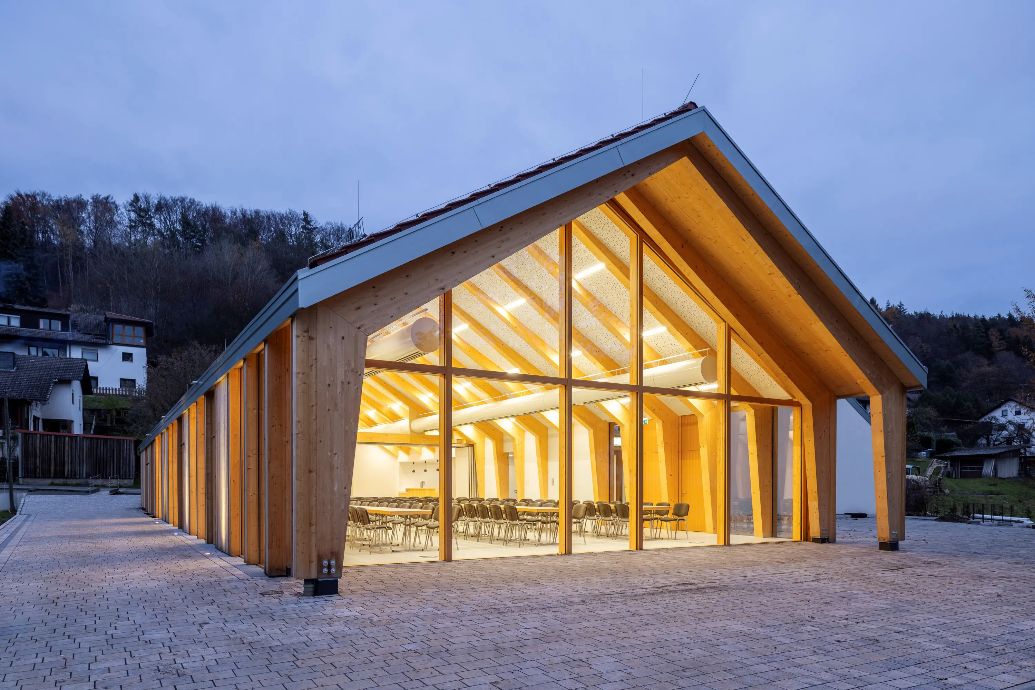
Nach der Modernisierung und Erweiterung entstand Raum für Veranstaltungen aller vier Ortsteile. Die regionale Scheune diente als Grundlage. Die Neuinterpretation betraf Folgendes: keine Dachüberstände, flache Tonziegel und viel Glas. Der massive Baukörper im Bestand beinhaltet die Funktionsflächen. Der offene Neubau aus hölzernen Dreigelenkrahmen, scheinbar rahmenlosen Verglasungen sowie schwellenlosen Austritten bietet Raum für Veranstaltungen. An der Verbindungsstelle zwischen beiden Gebäuden befinden sich alle Zugänge.
The Jury‘s Statement
Eine Architektur, die sich mit so viel Einfachheit, Klarheit, aber auch Stil in die umliegende ländliche Gegend eingliedert, ist jeder Würdigung wert. Das neue Gemeindezentrum ist in jeder Hinsicht ein enormer Gewinn für die Bewohner*innen und gibt ihnen in jedem Fall etwas Bedeutsames zurück. Das Gebäude aus heimischem Holz wird in seiner Bedeutung als architektonisches Musterbeispiel nachhaltiger ländlicher Entwicklung eingeordnet. Statt eines Neubaus wurde im Bestand gebaut und sich dabei im Design – für ein harmonisches Gesamtbild – ganz bewusst dem typischen Motiv der regional üblichen Spessart-Scheune gewidmet. Alles in allem ist hier ein geräumiger, multifunktionaler Dorfmittelpunkt entstanden!