
Voxel lattice in Mt. Oboshi
Credits
Unternehmen / Kunde
Design
Jahr
2026
Ort
Fujikawa, Yamanashi (JP)
Disziplinen
Architecture
Kategorie
Corporate
Award
Winner
Details
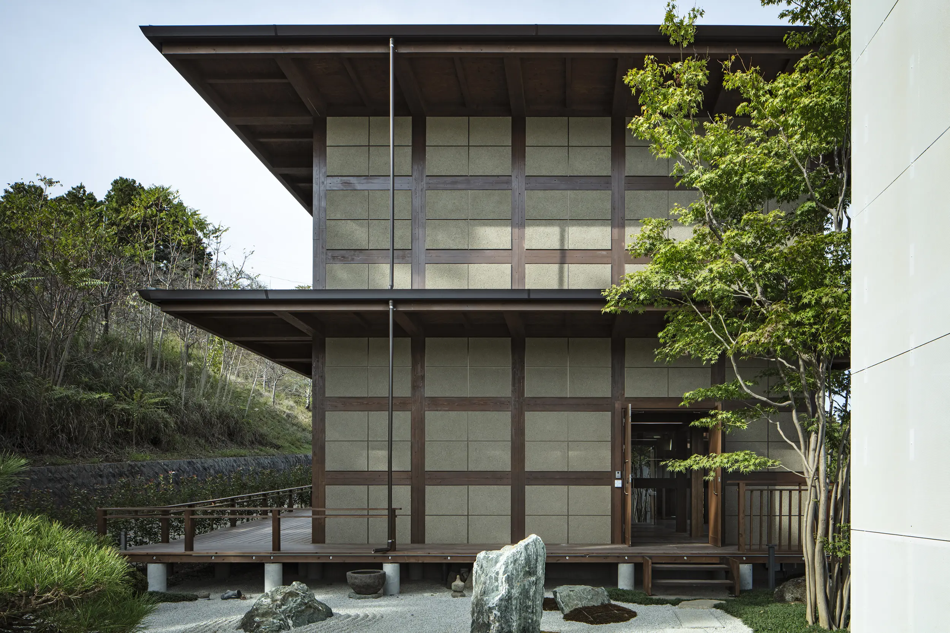
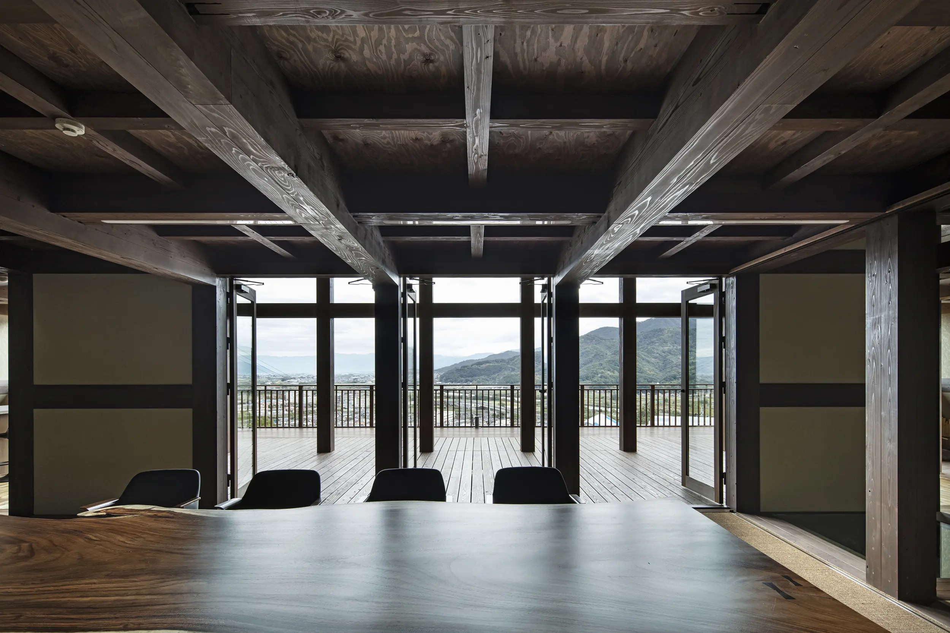
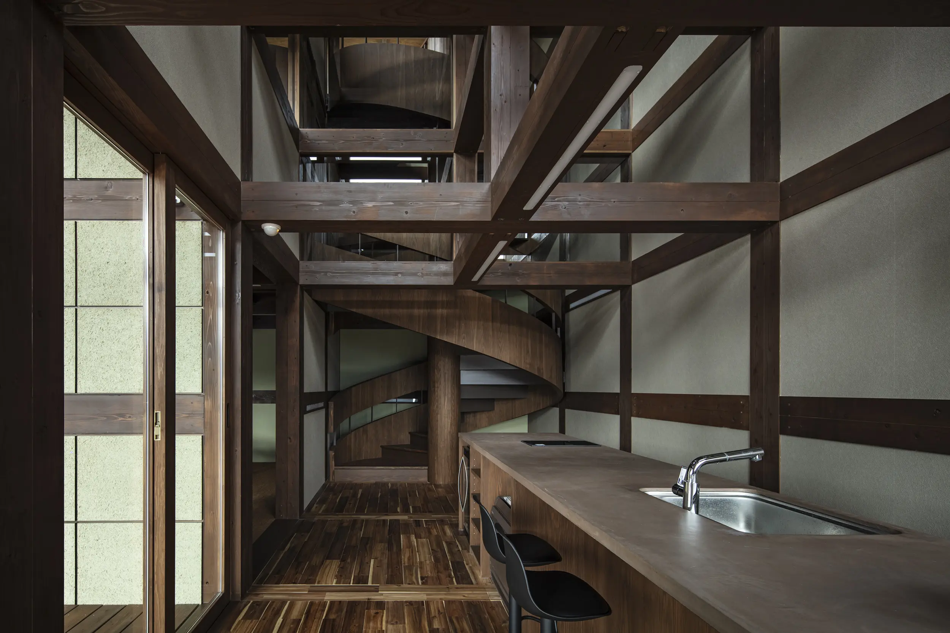
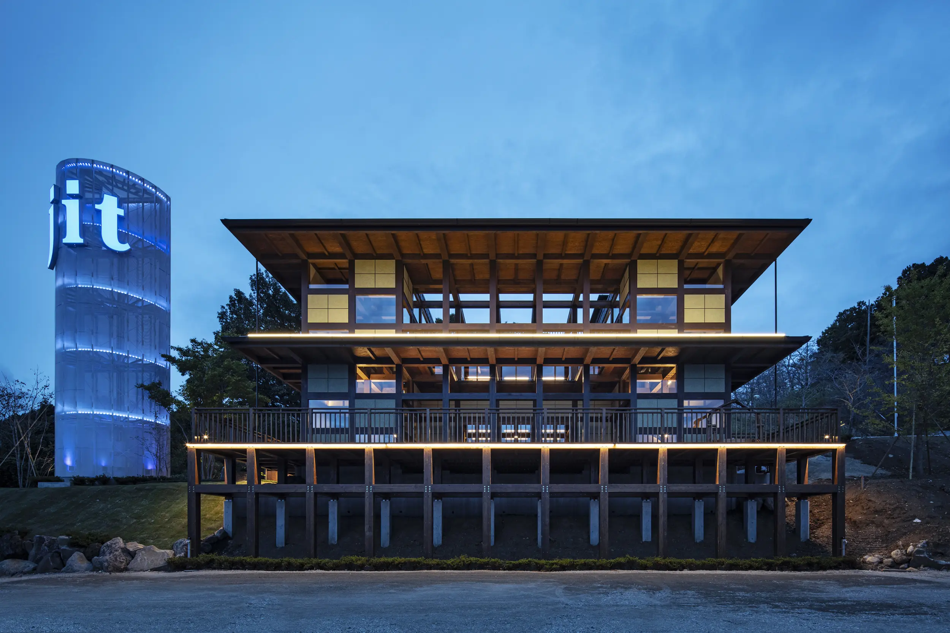
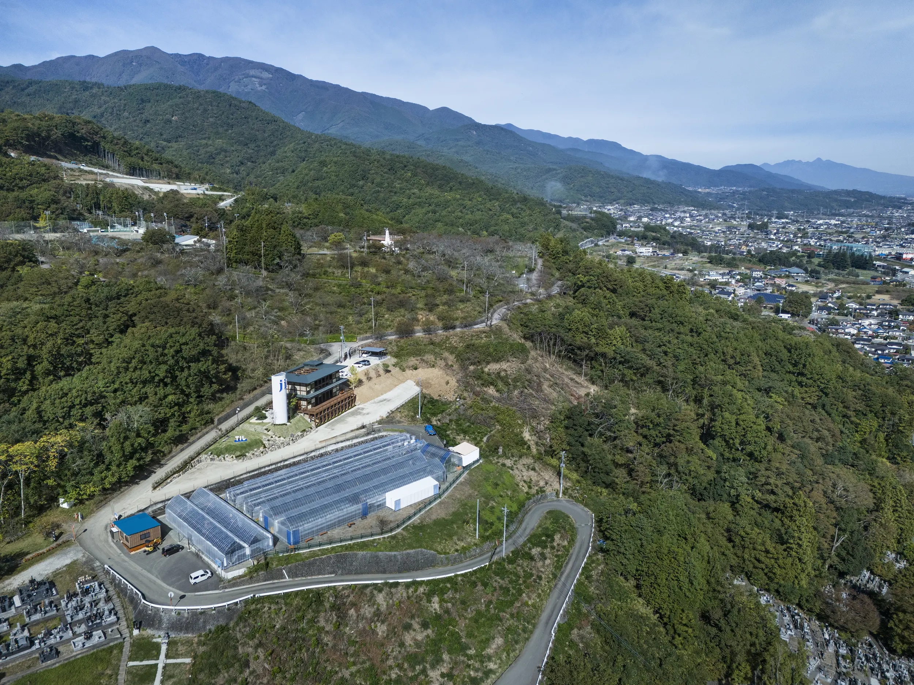
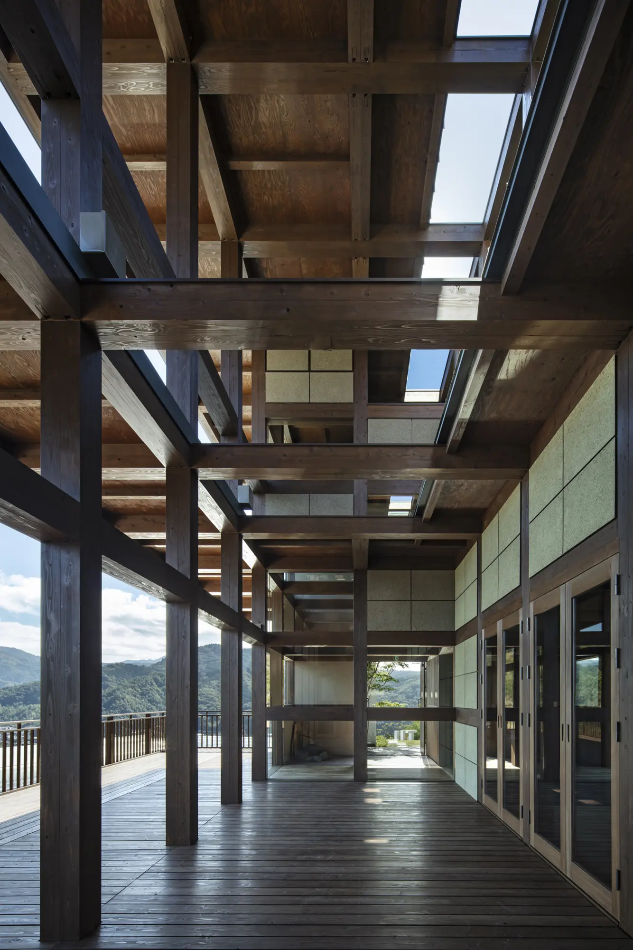
Dieses Projekt schlägt ein neues Firmengebäude am Mt. Oboshi in Yamanashi vor. Um Geländeveränderungen zu minimieren, wird das traditionelle japanische Konstruktionsprinzip Kakezukuri referenziert. Die Struktur ist als erweiterbares Holz-Voxel-Raster konzipiert, basierend auf einem Modul von 1.820 × 1.820 × 1.350 mm aus gebündelten 120-mm-Vollholzstäben. Entlang der Wege werden Elemente entfernt, sodass Böden und Wände aus Hohlräumen entstehen und austauschbare Teile Nachhaltigkeit sichern.