Jingyang Camphor Court
Credits
Company / Customer
Jingdezhen Towyi Cultural Development Co., Ltd.
Designer
Vector Architects
DONG Gong
Year
2025
Location
jingdezhen, China
Disciplines
Architecture
Category
Hospitality
Award
Best of Best
Details
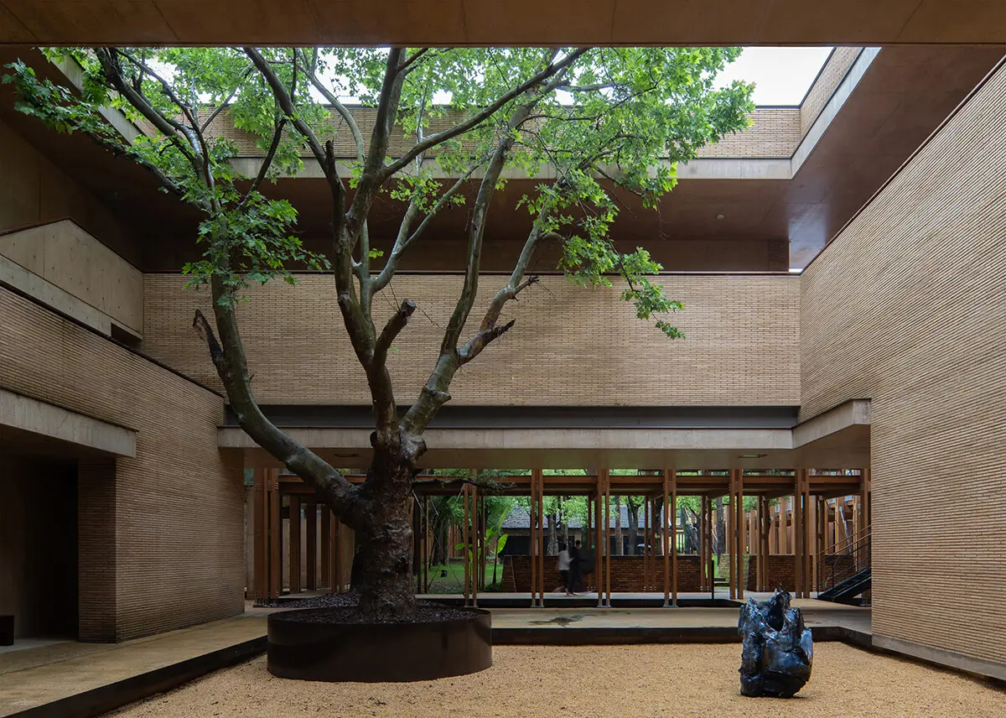
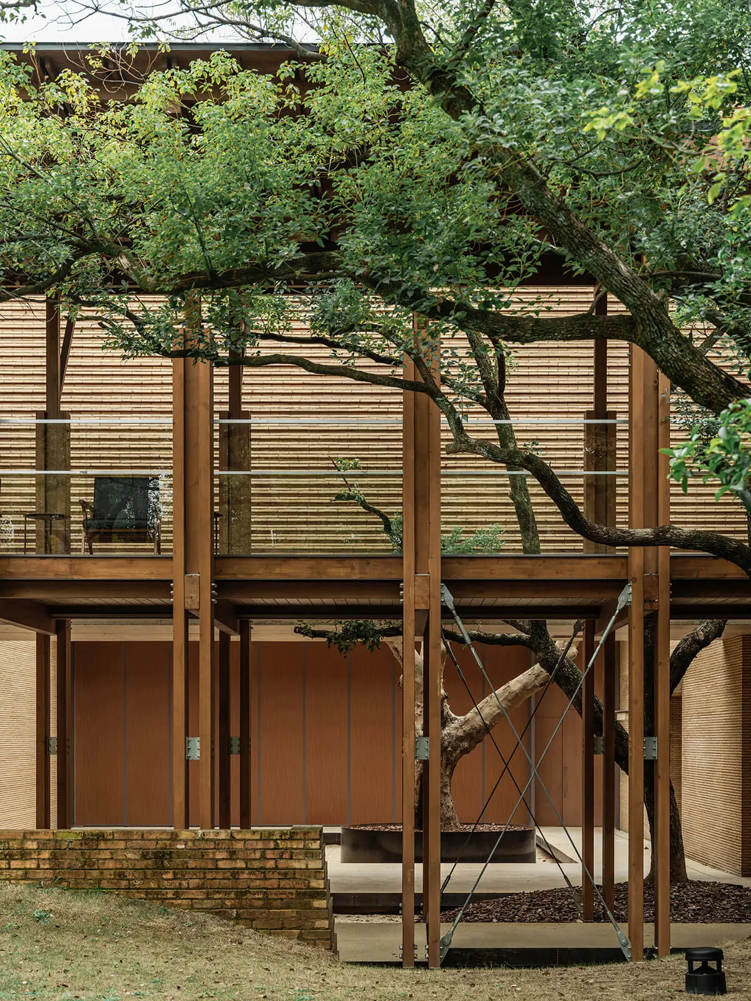
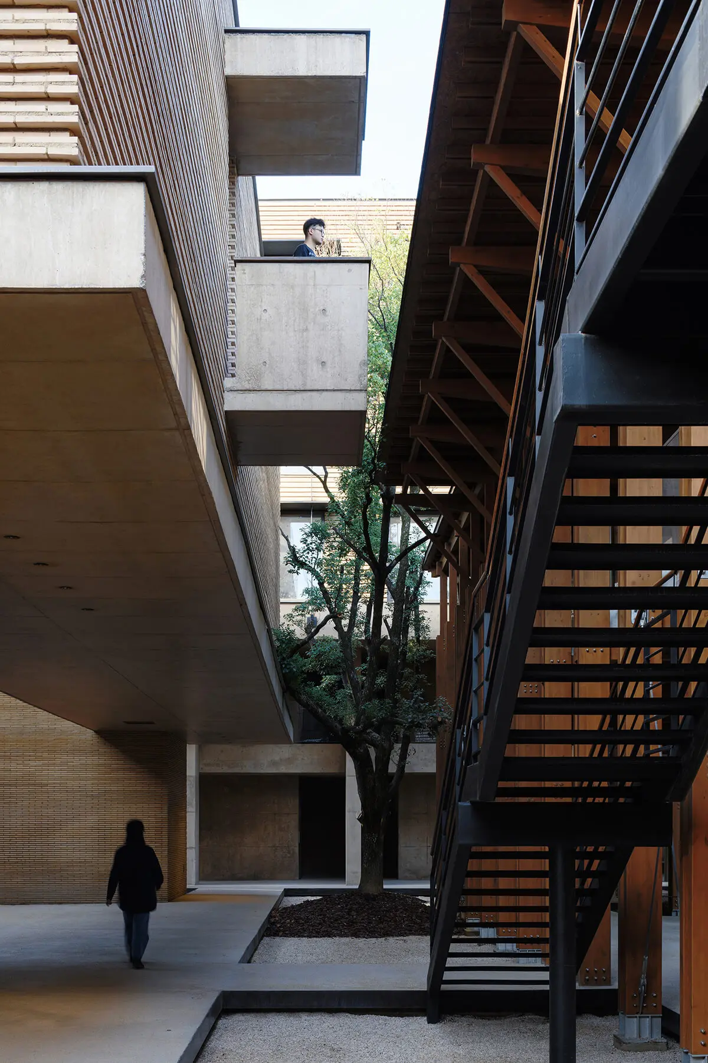
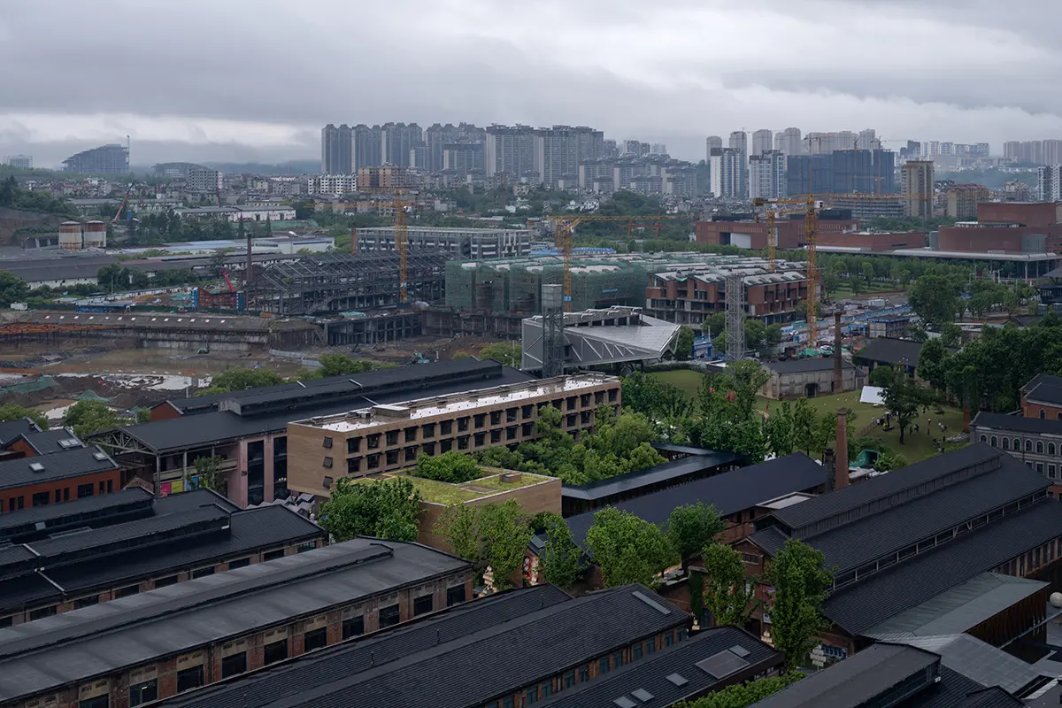
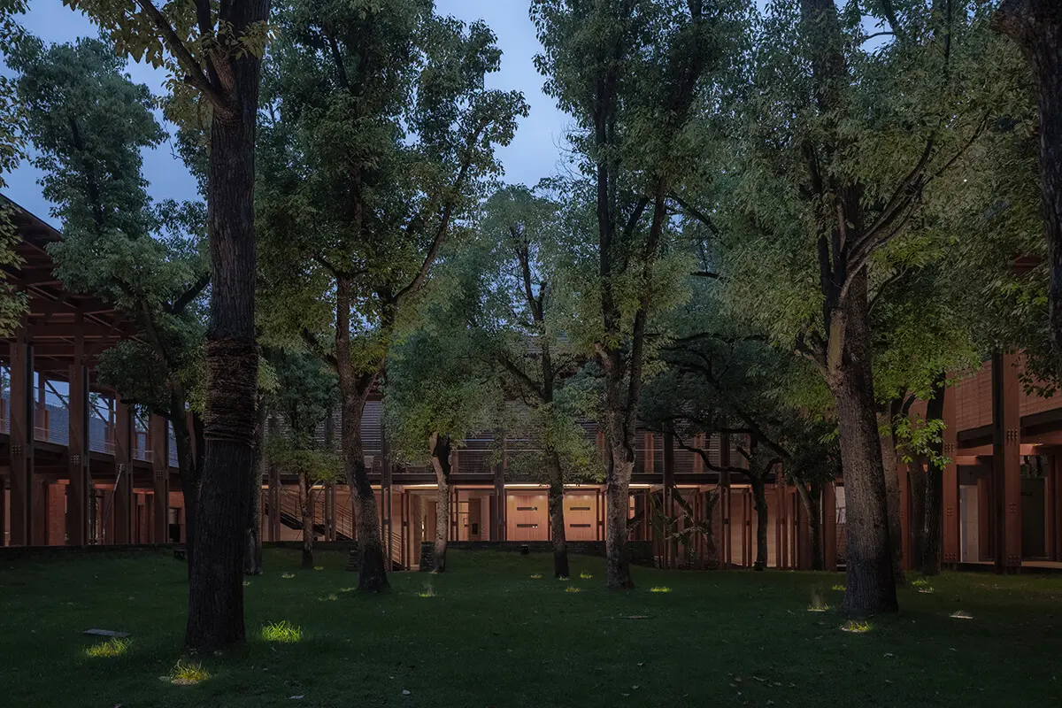
The project revitalises industrial relics (warehouses, dormitories, power rooms) in Jingdezhen's Taoxichuan heritage zone. Centred around camphor groves, a two-storey timber cloister encircles the woodland, organising hotel functions – entrance corridor, guest rooms, conference spaces, and dining areas – within the compact site. New structures employ locally produced terracotta bricks and recycled red bricks paired with warm-toned concrete, harmonising contemporary design with historic fabric. The design prioritises conservation, while creating corridors around the courtyard and its trees.
The Jury‘s Statement
This is sustainability too! In China's porcelain capital Jingdezhen, Vector Architects from Beijing have built a hotel within a historic cloister and around a stand of old trees. In the Taoxichuan district, originally dominated by crafts, the planners have revitalised relics of an important economic sector. The two-storey wooden structure has been supplemented with structures made of recycled and locally manufactured terracotta bricks and warm-toned concrete. The renovated and extended building comprises hotel rooms, reception, conference and dining areas, which showcase an excellent talent for creating an interplay of details and materials.