Neubau Verwaltungsgebäude VLV Vorarlberger Landes-Versicherung V.a.G.
Credits
Company / Customer
VLV Vorarlberger Landes-Versicherung V.a.G
Designer
Year
2025
Location
Bregenz, Austria
Disciplines
Architecture
Category
Corporate
Award
Winner
Details
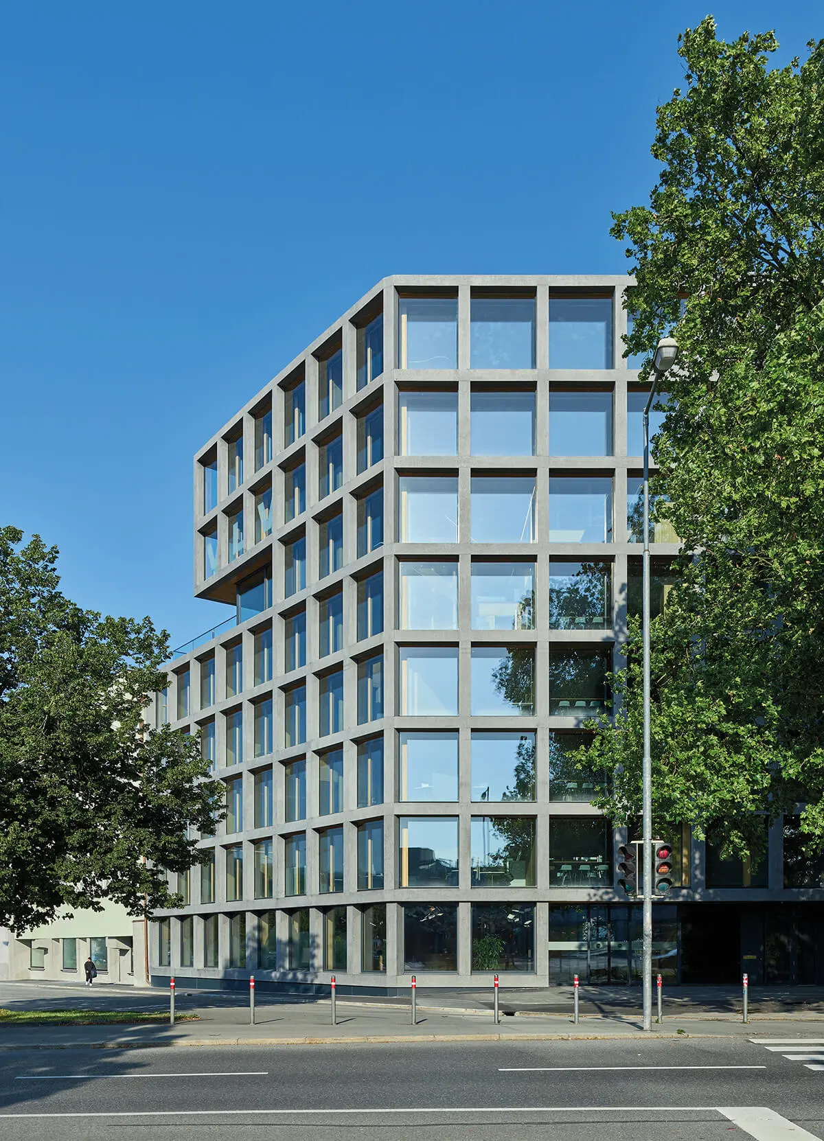
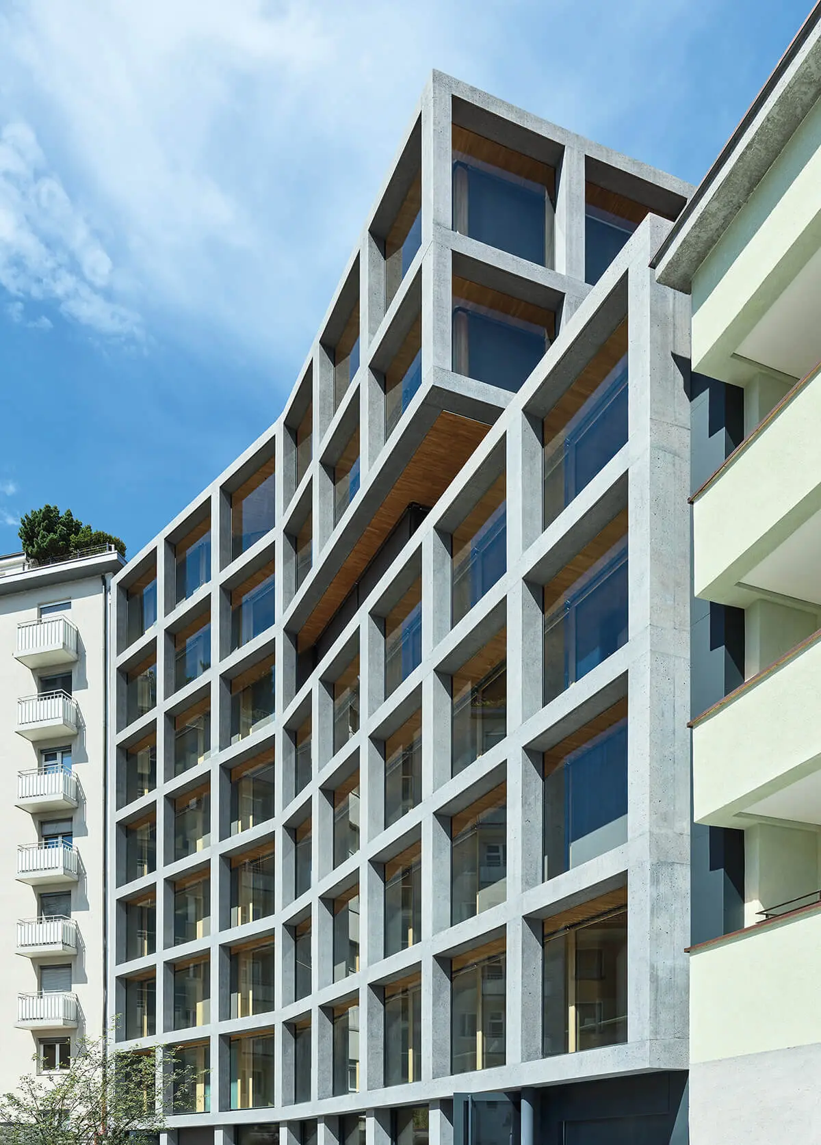
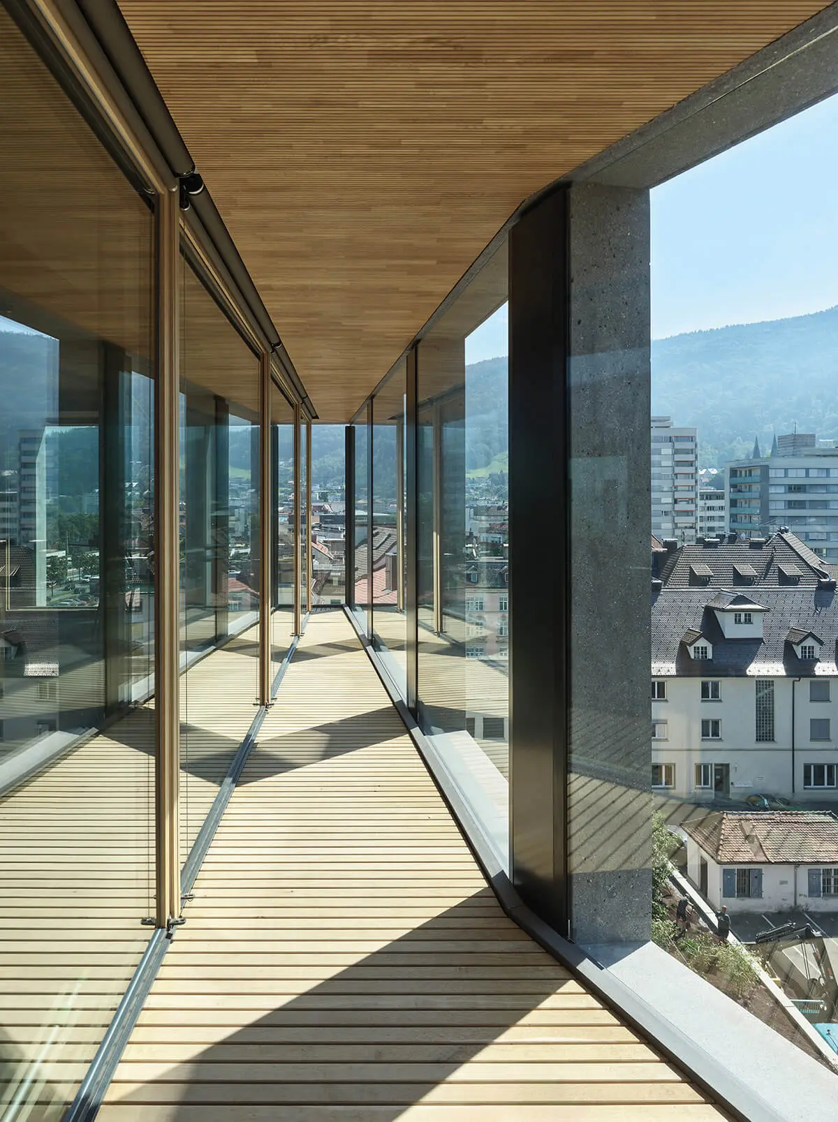
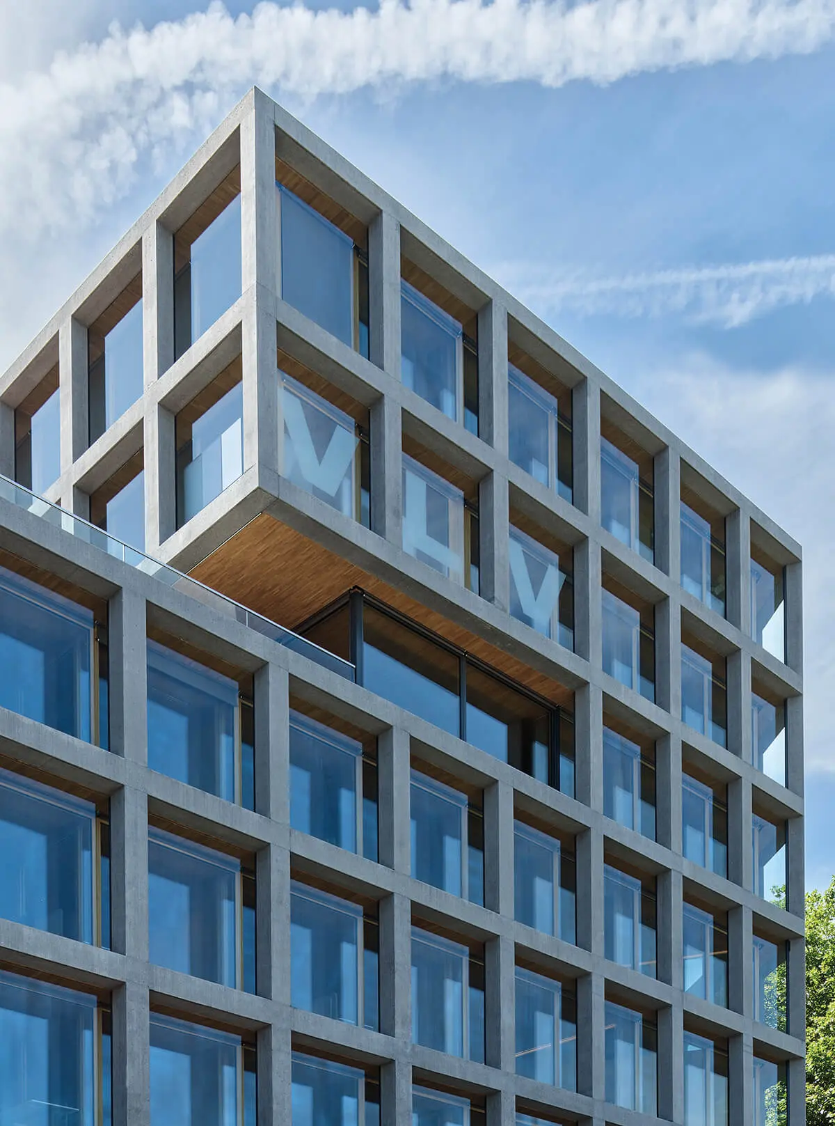
The main entrance opens from a forecourt, leading directly into a foyer overlooking the leafy inner courtyard. From here, an open space extends on each floor. The clearly structured, outward-facing grid of black exposed concrete is followed by an impact-resistant glass façade with the same geometry, creating a sense of lightness and distance from the exterior skin. The 80-cm-wide cavity between the façades ensures pleasant convection, simple construction, and partial shading of the rooms behind.