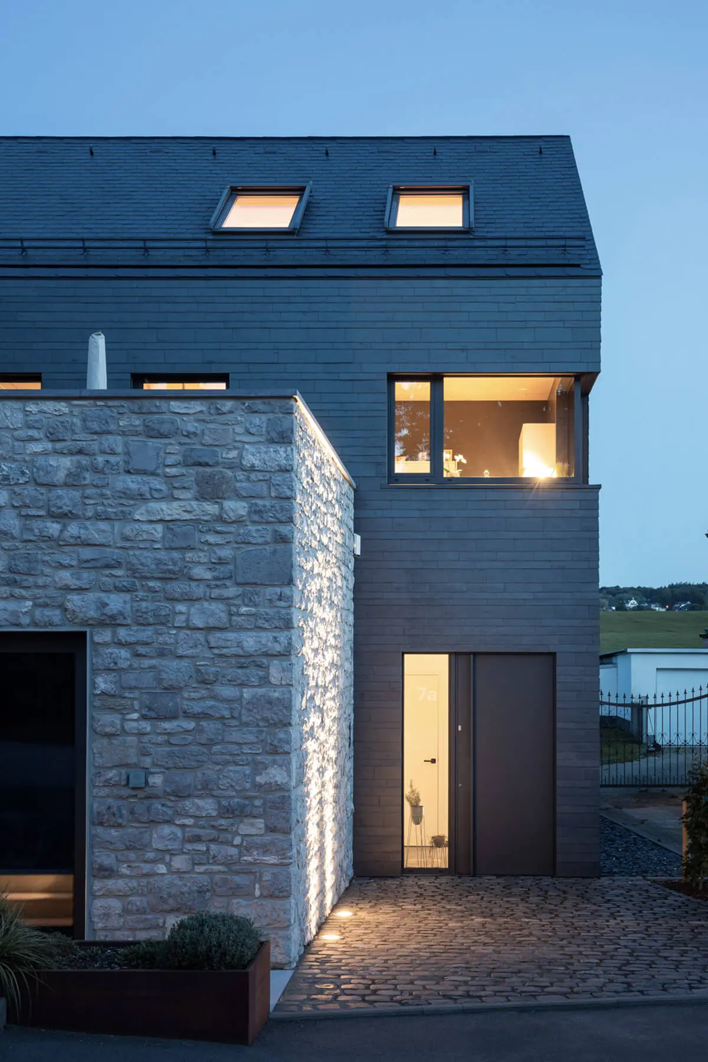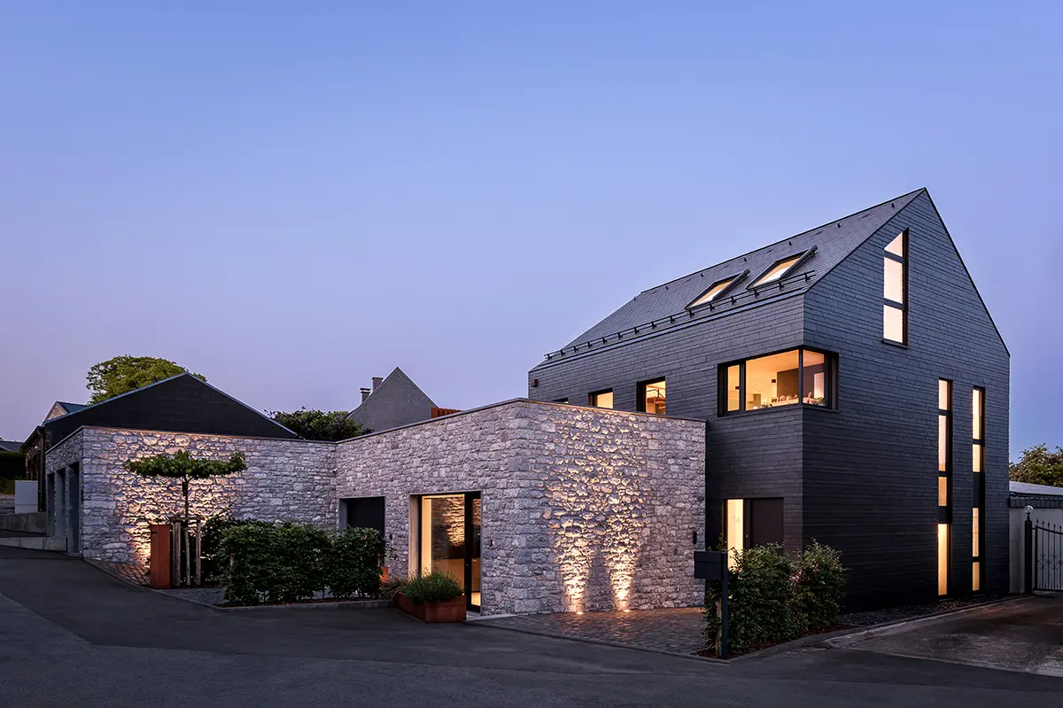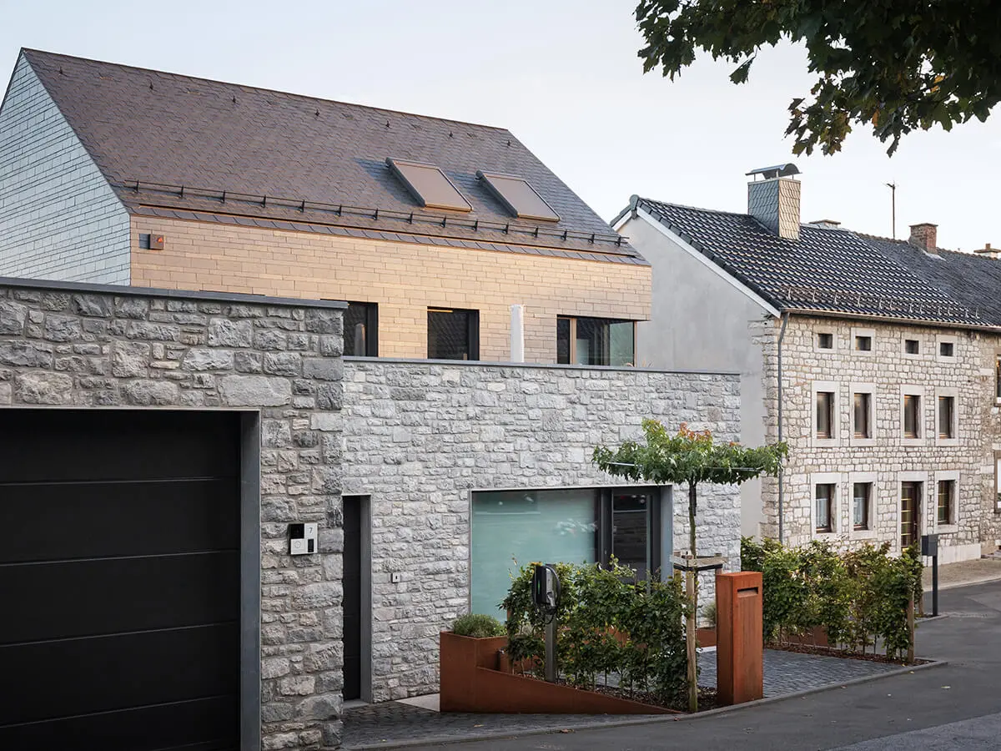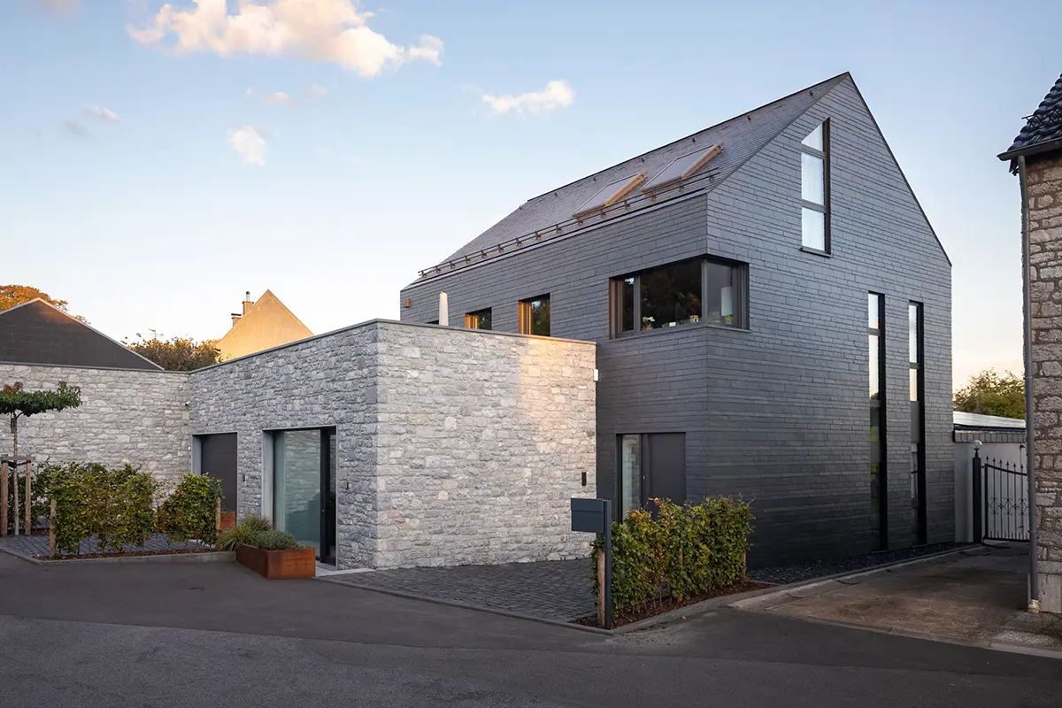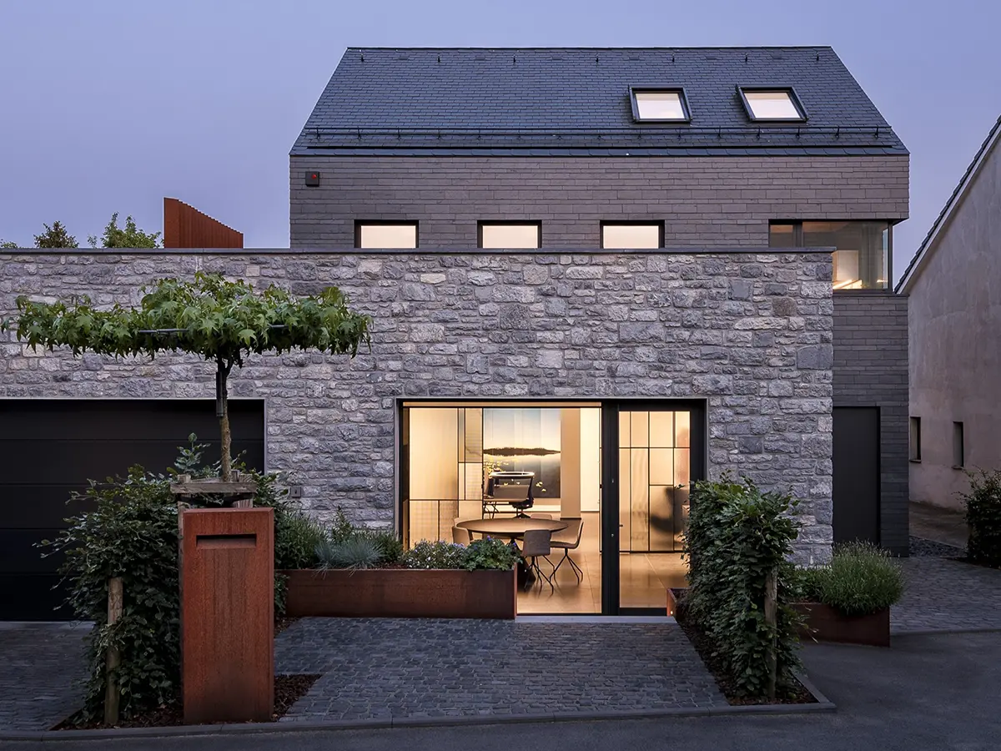
Büro, Lager und Wohnungsaufstockung in Raeren (B)
Credits
Company / Customer
Elektro Bemelmans PGmbH
Designer
Year
2025
Location
Raeren, Belgium
Disciplines
Architecture
Category
Corporate
Award
Winner
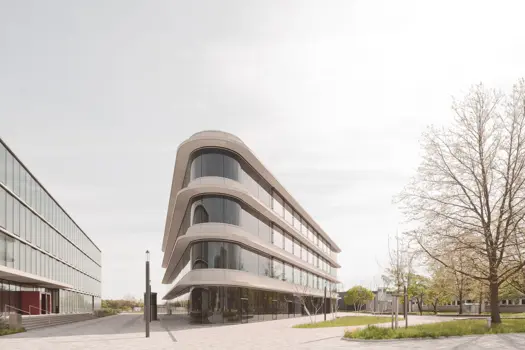
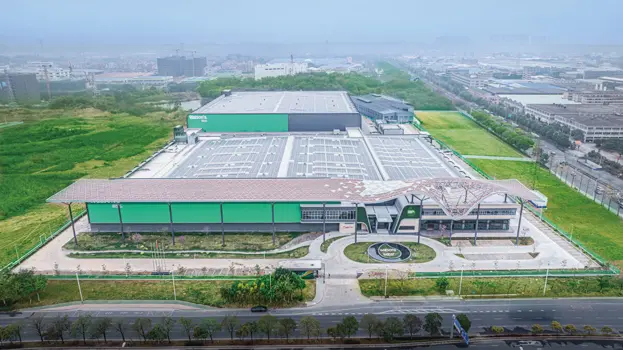
Details
A solid construction with double-shell masonry (quarry stone), a hall made of insulated filigree panel elements, and an apartment on the upper and top floors constructed as a timber-frame structure with cross-laminated timber ceiling elements. The exterior cladding is comprised of Belgian granite and natural slate panels.