Awards Ceremony in Munich: 45 Projects, One Shared Stance
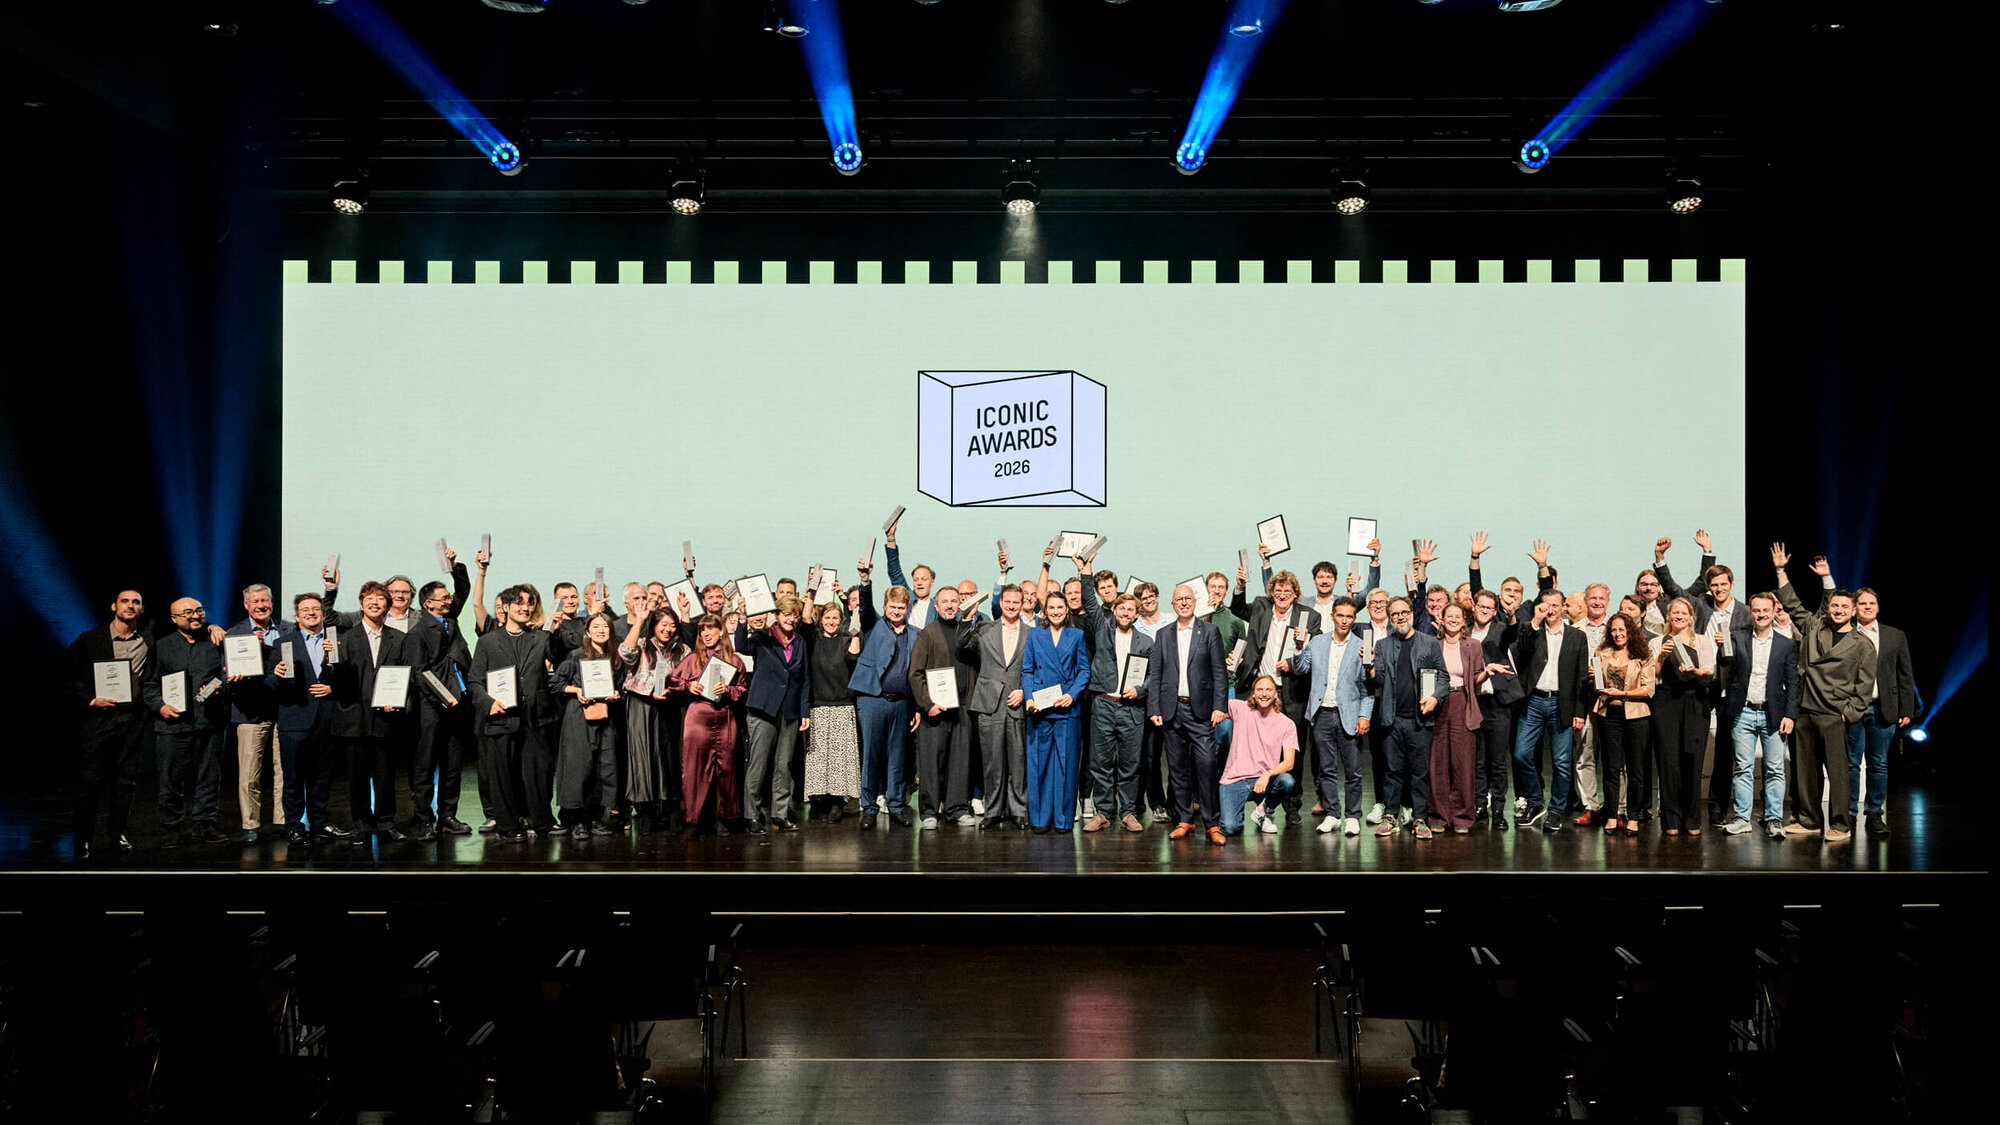
BMW Welt in Munich became a meeting point for the international architecture and design scene on 6 October 2026. Around 450 guests, including architects, designers, manufacturers, clients and project developers, honoured 45 award-winning projects and five special prizes. They used the platform to network across industries and discuss the future of planning and building.
“The strongest projects in this year’s edition of the ICONIC AWARDS are not bound by a shared style, but by a shared stance,” says Lutz Dietzold (CEO, German Design Council). “They develop a new design quality from the real challenges of our time.”
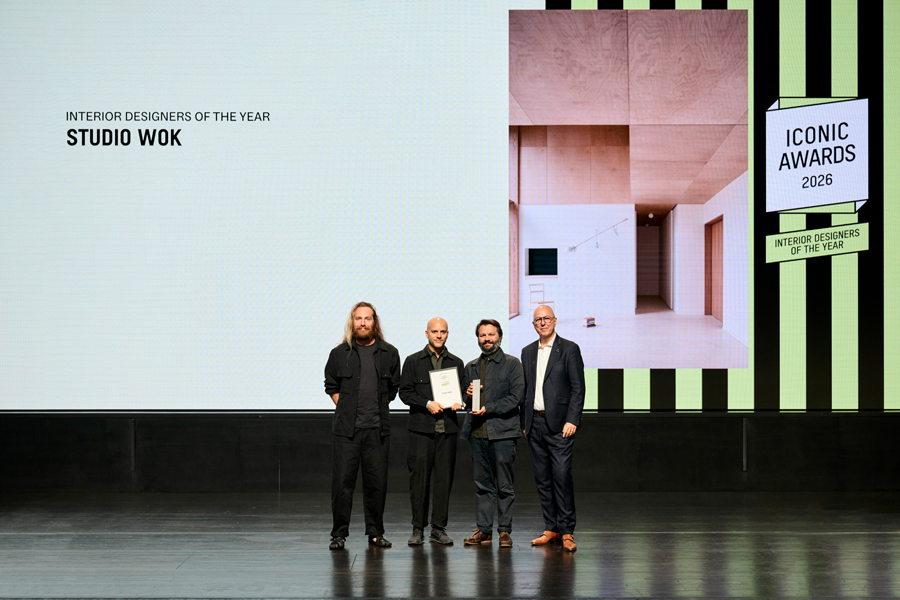
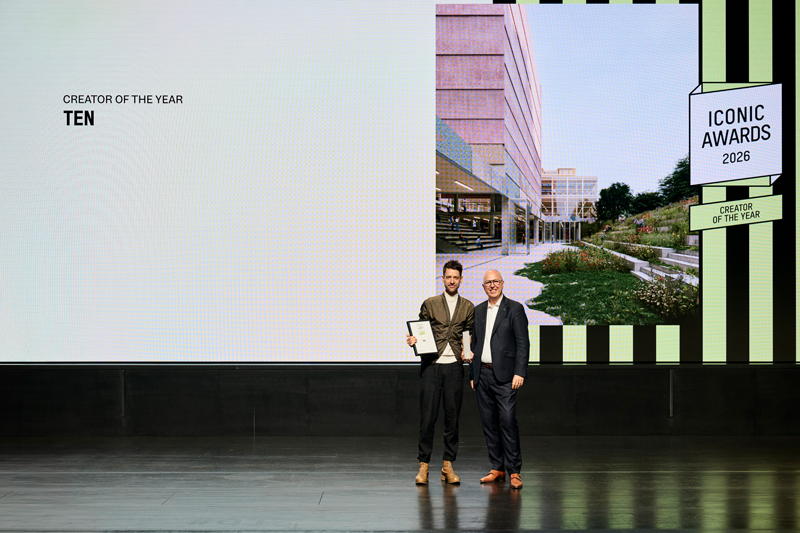
Programme on the Day of the Awards Ceremony
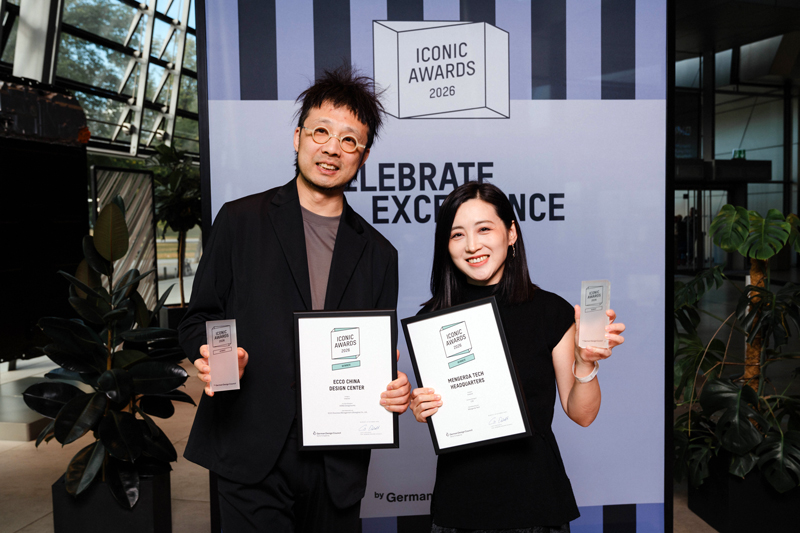
From early afternoon, guests could browse the freshly printed annual publication “Emerging Perspectives – ICONIC AWARDS 2026” in the foyer, collect their personalised documents and have their photo taken at the photo wall. Three Expert Talks offered the chance to learn from other professionals and explore current questions in depth before the Awards Ceremony began in the evening. Best of Best and Winner award recipients met jurors and industry experts.
Architecture as Social Practice
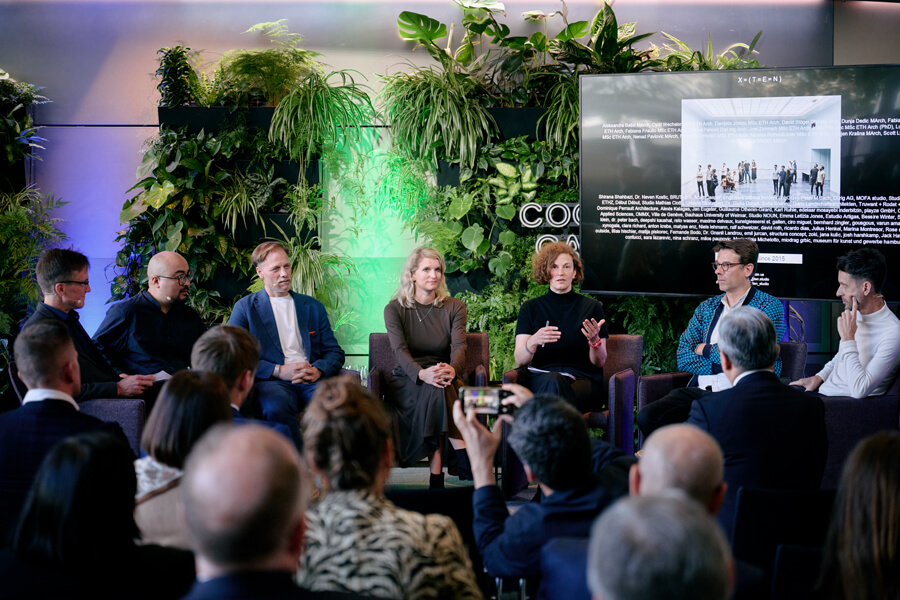
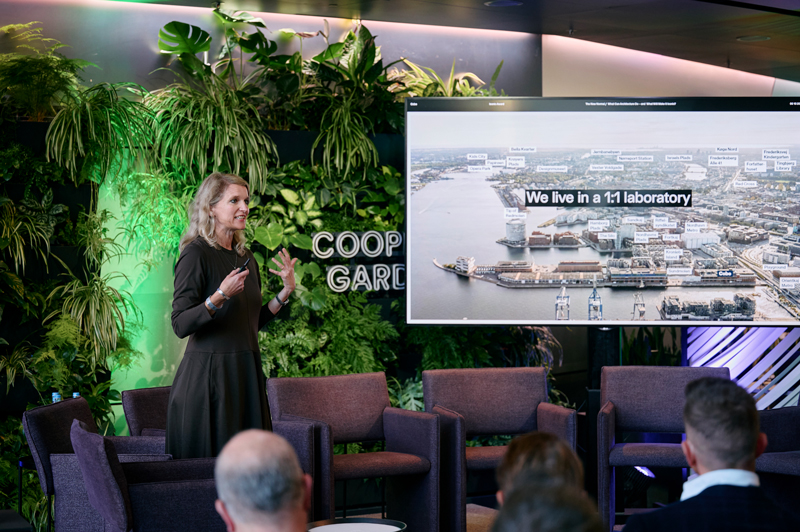
In the panel “The New Normal – What Can Architecture Do?”, architecture as social practice took centre stage. Moderators Jeanette Kunsmann and Jakob Schoof (DETAIL) led the discussion with Caroline Nagel (COBE), Luo Yujie (LUO Studio), Lutz Henke (visitBerlin), Scott Lloyd (TEN) and Étienne Feher (ABF-LAB). Their question was what designing means today, and their answer was above all listening. Where design is understood as an open, research-driven process, projects emerge that remain relevant for a long time.
A second focus was on existing buildings. Their value often becomes apparent only on closer inspection, in the structure as much as in the individual detail. How aesthetic judgements change is shown by Berlin’s ICC: long contested and threatened with demolition, the building now stands under heritage protection. A place becomes iconic not through its form alone, but through the processes and people who bring it to life.
Interior Performance
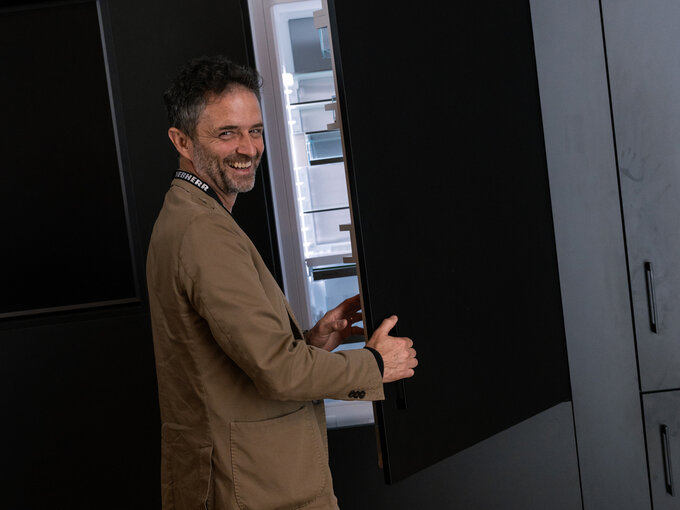
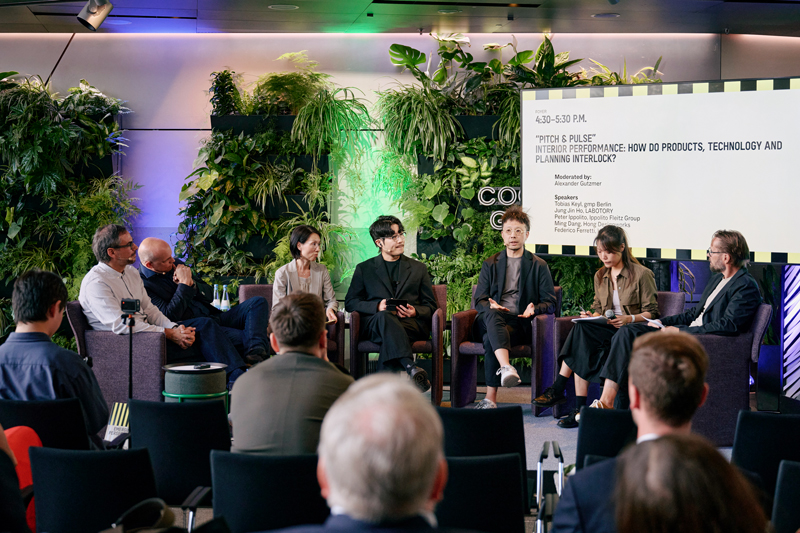
In the Expert Talk “Interior Performance”, moderated by Alexander Gutzmer, product design and architecture came together. Federico Ferretti (Haier Europe), Jung Jin Ho (Labotory), Ming Dang (Hong designworks) and Tobias Keyl (gmp Architekten) discussed how comfort is now measured: not against a rigid temperature range, but by daylight, access to greenery and natural ventilation, even if it occasionally becomes warmer indoors in summer.
Using a high-rise project in Guangzhou as an example, the discussion showed how traditional climate strategies such as arcades, courtyards and cross-ventilation can be translated into a contemporary tower. The building is designed to run for around two-thirds of the year without mechanical ventilation. Its photovoltaics sit in the façade, where shading is needed anyway.
The performance of an interior results from the interplay of all design layers, from the building envelope to product design. The dialogue between interior design, architecture and product development from Korea, China, Germany and Italy showed how spatial design and product design condition each other.
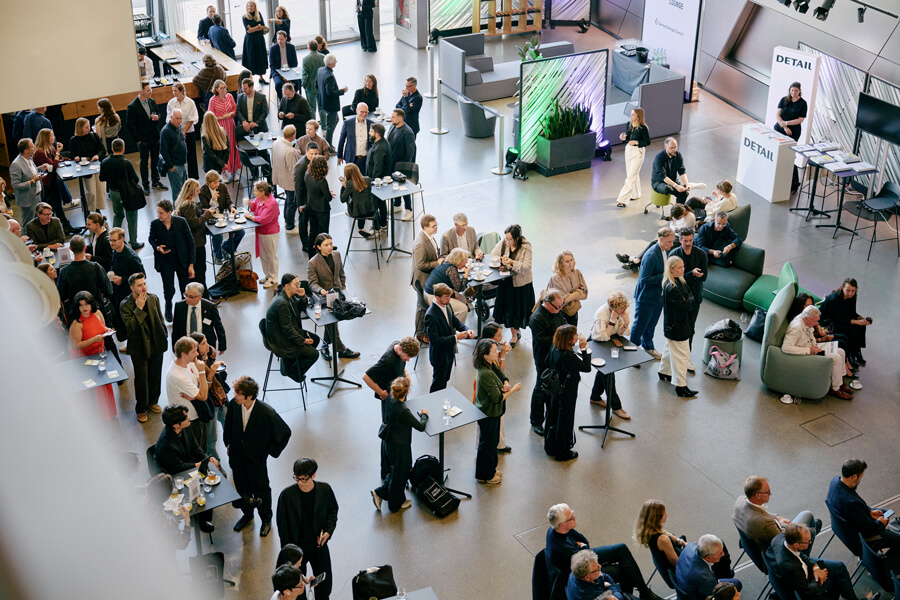
Building Living Labs
“Building Living Labs” explored how pioneering projects become transferable models and which players are involved in realising visionary ideas. Sebastian Holzhausen (Holzhausen Zweifel Architekten), Melissa Hellmann (FidCap Gruppe), Gregor Grassl (Drees & Sommer) and Frank Werner Otto (C.F. Møller) took to the stage.
The discussion bridged different scales: Holzhausen contributed a small-scale approach, while FidCap Gruppe and Drees & Sommer added insights on trends, planning and feasibility. The aim was to spot developments early and to transfer approaches that prove themselves on a small scale to larger projects.
Timber Construction in This Year’s Edition
Timber construction features strongly this year, as two examples at different scales show: the bus stop in Zurich by Holzhausen Zweifel Architekten and the award-winning M-Plaza by FidCap Gruppe. They show how timber is used and developed further across different building tasks.
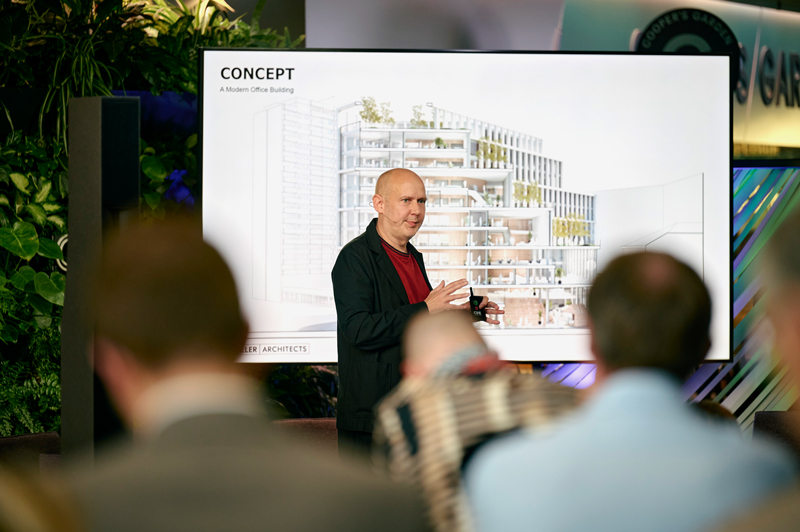
Keynote
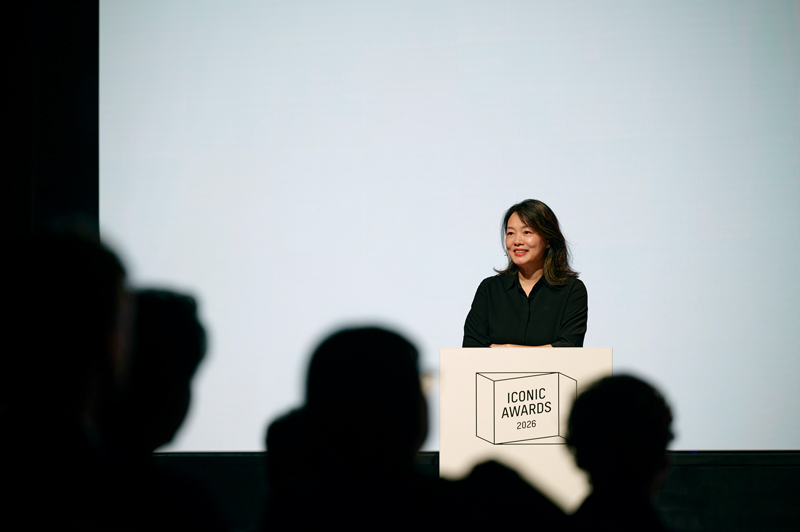
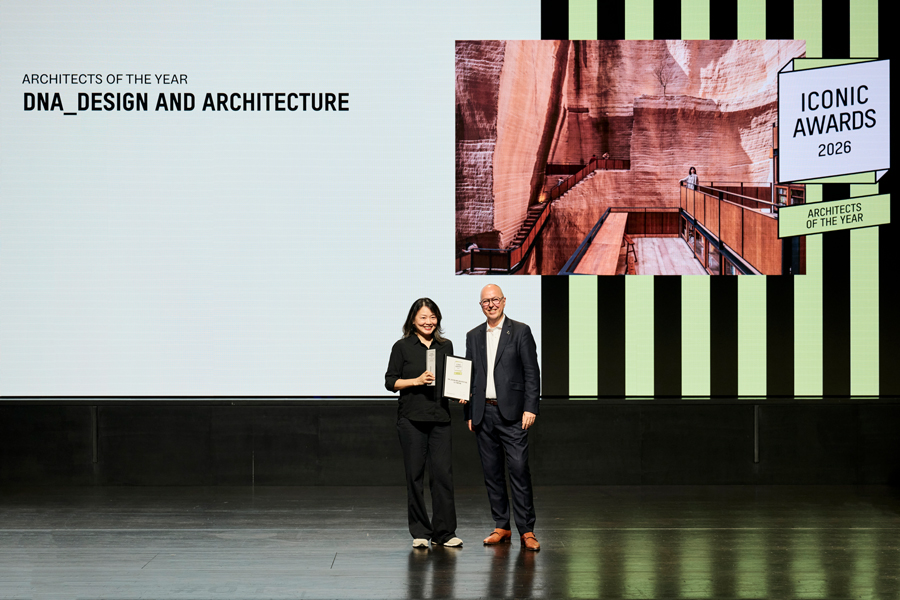
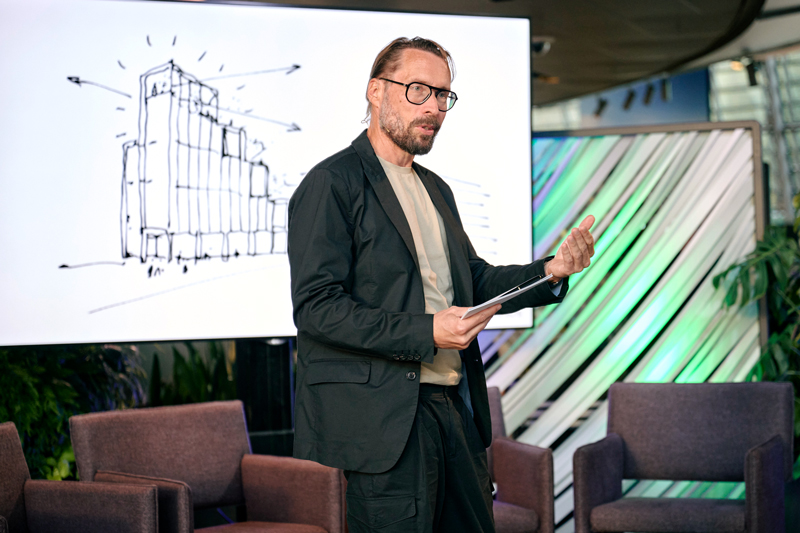
The evening keynote was delivered by Xu Tiantian (DnA_Design and Architecture), named Architects of the Year 2026. She described architecture as a tool for social and spatial development that builds on existing materials, landscapes and social structures. She has tested this approach in rural regions of China.