
HAINWERK
Credits
Unternehmen / Kunde
HAMBURG TEAM
Henderson Park
Design
Grüntuch Ernst Architekten
Code of Practice
Jahr
2026
Ort
Berlin (DE)
Disziplinen
Concept
Kategorie
Visionary and Uncompleted Architecture
Award
Best of Best
Details
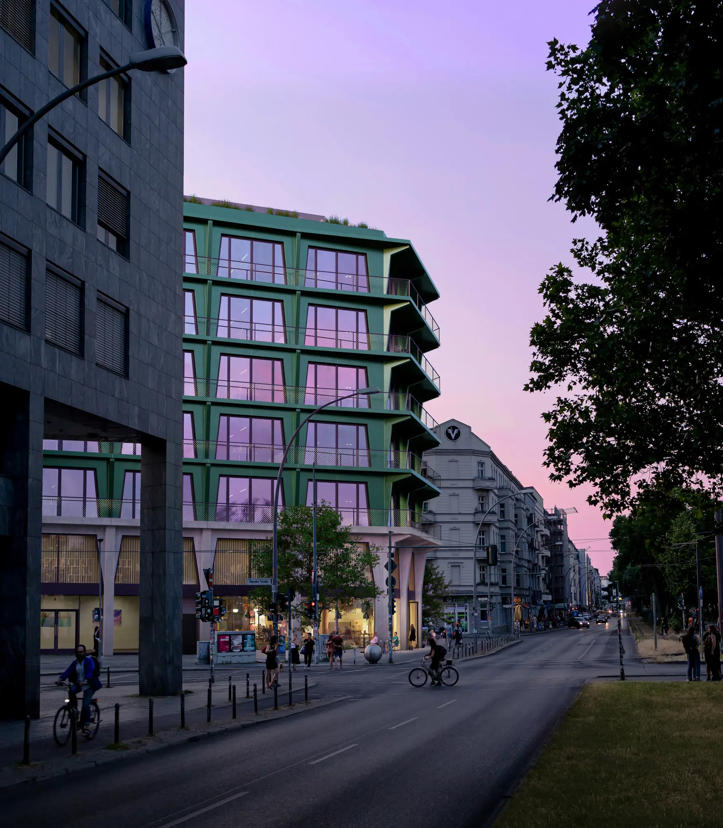
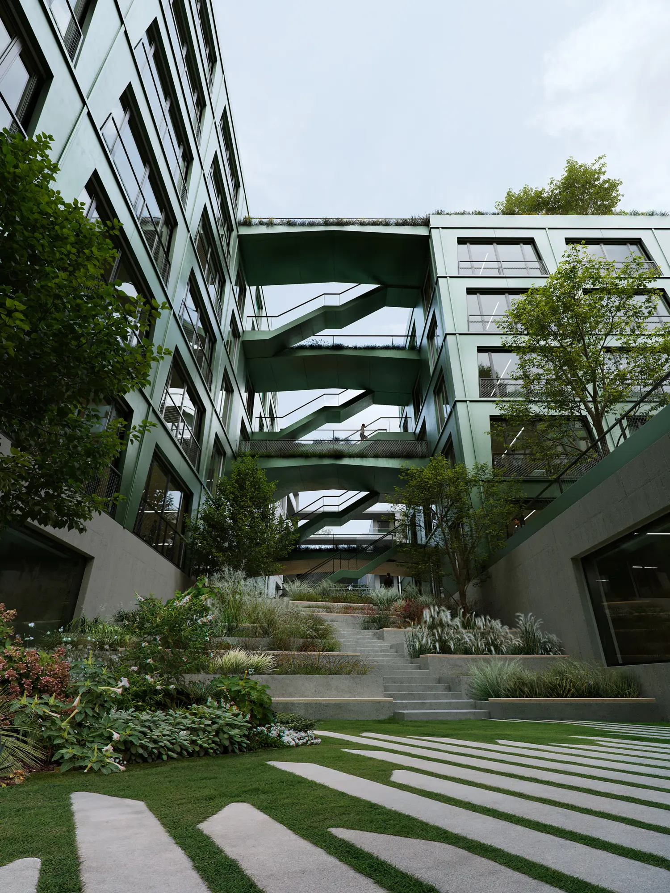
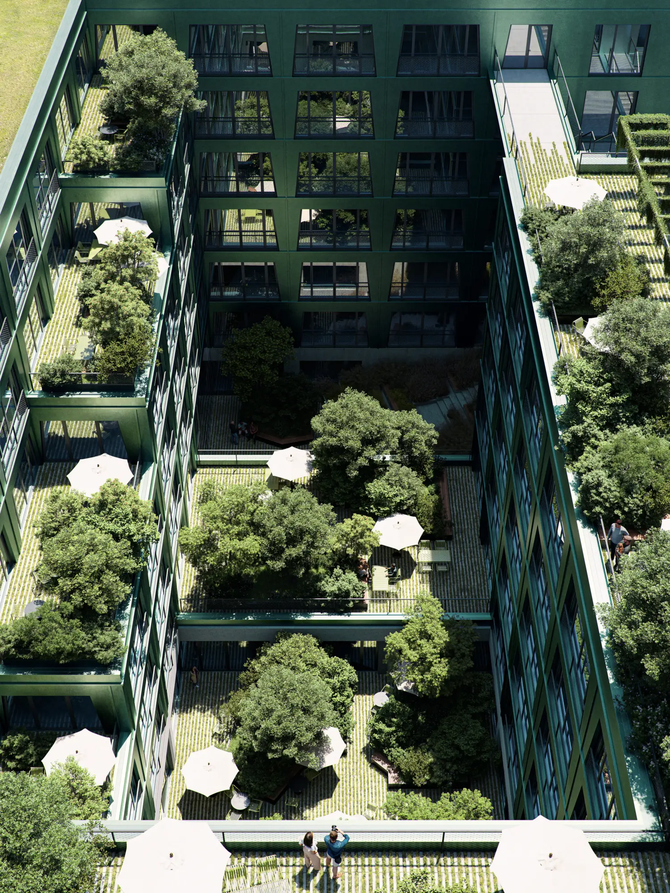
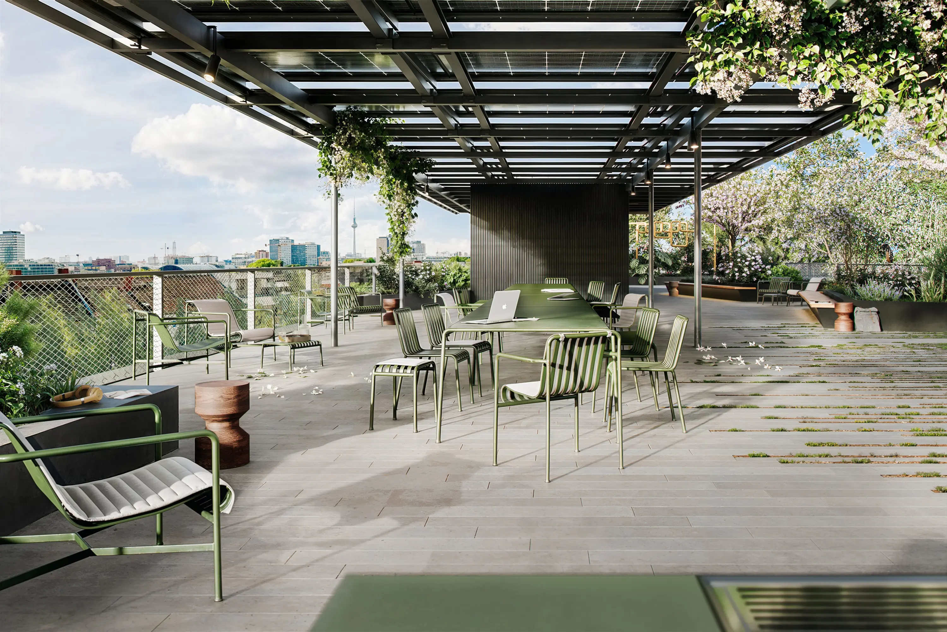
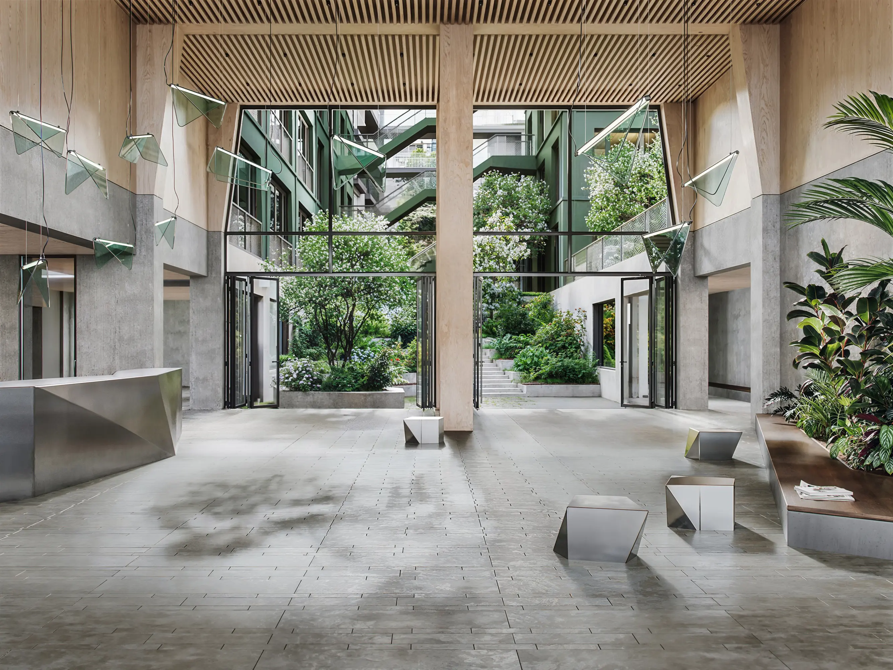
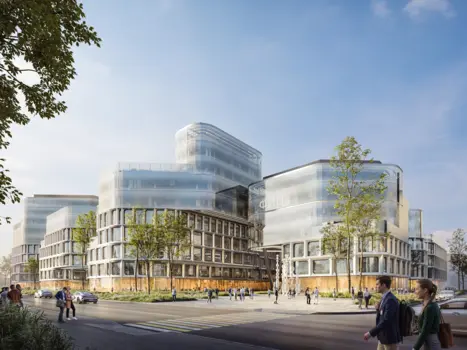
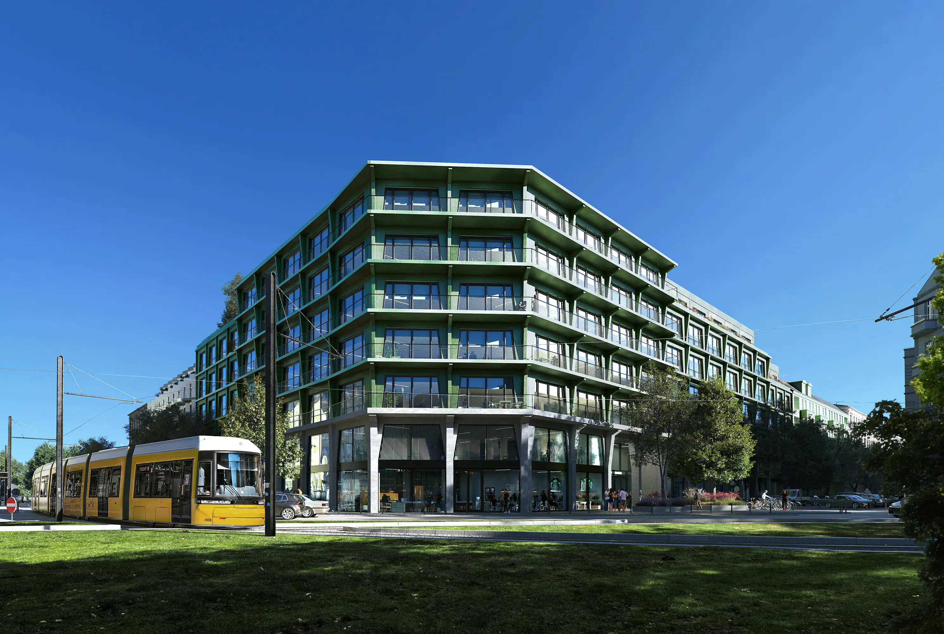
Das nachhaltig konzipierte Holz-Hybridgebäude ist eine zukunftsweisende Mixed Use-Entwicklung zwischen Friedrichshain und Mediaspree mit Büro-, Gewerbe- und Wohnnutzung. Es nutzt Geothermie, Photovoltaik und Luftwärmepumpen für eine autarke regenerative Energieversorgung. Begrünte Freibereiche auf jeder Etage schaffen Arbeiten mit direktem Grünraumbezug im Herzen Berlins. Das siebengeschossige Ensemble schließt den historischen Blockrand und terrassiert sich im Blockinneren.
The Jury‘s Statement
Als Transformationsprojekt setzt das Hainwerk mit seiner ökologischen Holzhybrid-Bauweise, klimaneutralem Energiekonzept, maximaler urbaner Begrünung und zukunftsorientiertem Kreislaufprinzip (C2C) auf höchste Nachhaltigkeitsstandards. Das siebengeschossige Mixed-Use-Ensemble vereint Büro-, Gewerbe- und Wohnflächen, von denen insbesondere die Mikroapartments sowie die Office-Etagen hochflexibel konzipiert wurden. Bemerkenswert ist auch die autarke Energieversorgung des Gebäudes durch eine Kombination aus Geothermie, Photovoltaik und Luftwärmepumpen. Das Objekt wird als hocheffizientes Effizienzhaus 40 realisiert und strebt darüber hinaus die DGNB-Platin-Vorzertifizierung und LEED Platin an. Eine durchdachte Vision und ein wichtiger urbaner Baustein für Berlin – die Realisierung darf mit Spannung erwartet werden.