
PENTHOUSE FRANKFURT
Credits
Unternehmen / Kunde
Design
Jahr
2026
Ort
Frankfurt am Main (DE)
Disziplinen
Interior
Kategorie
Residential
Award
Best of Best
Details
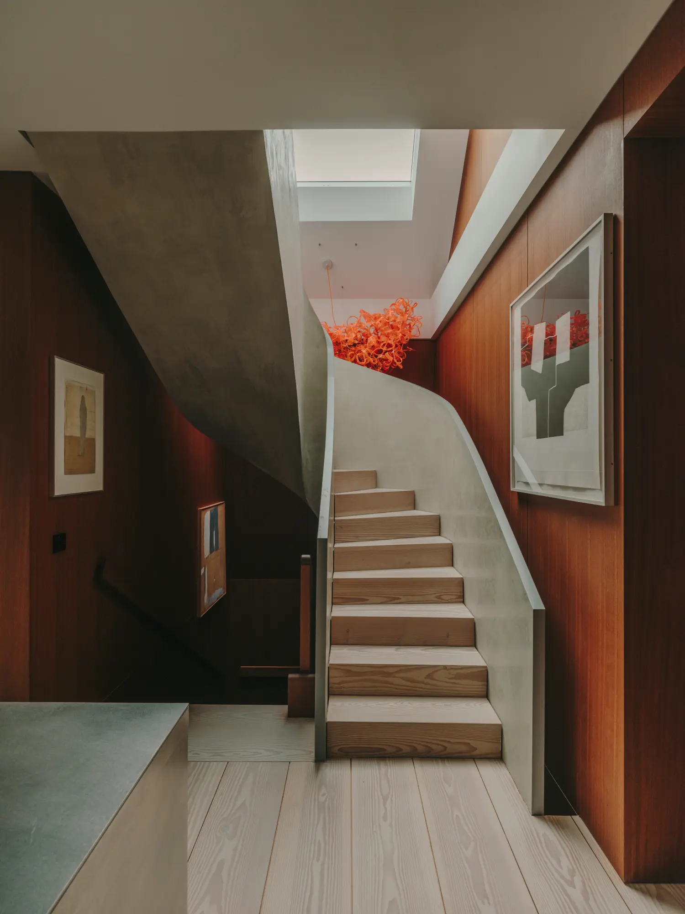
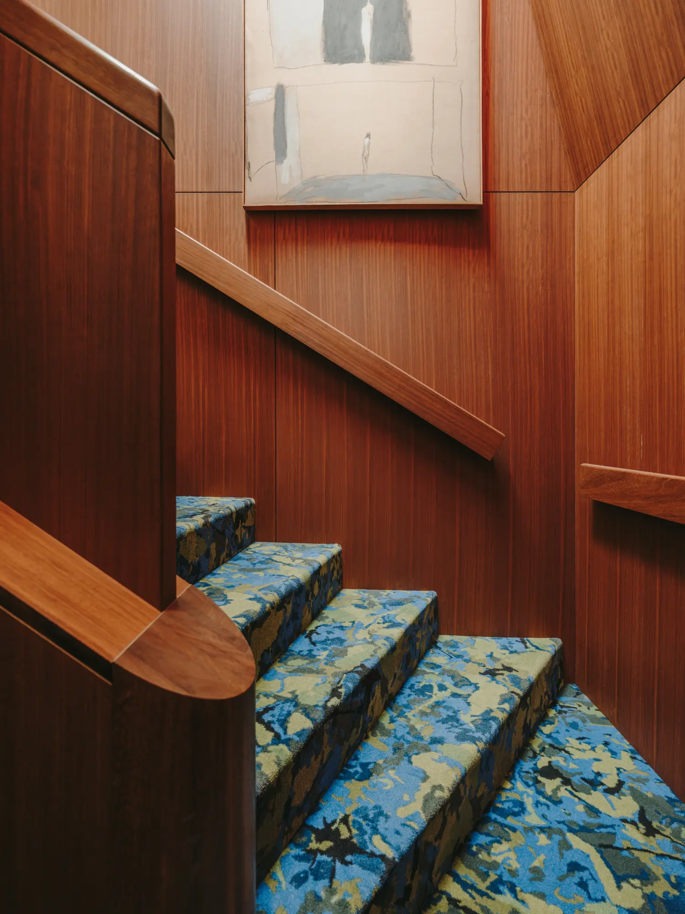
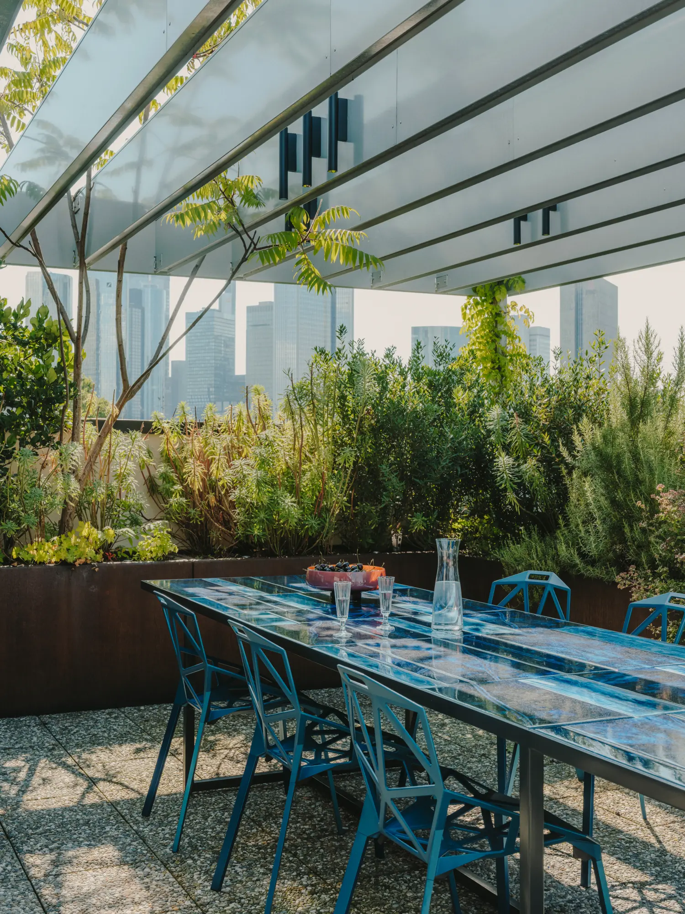
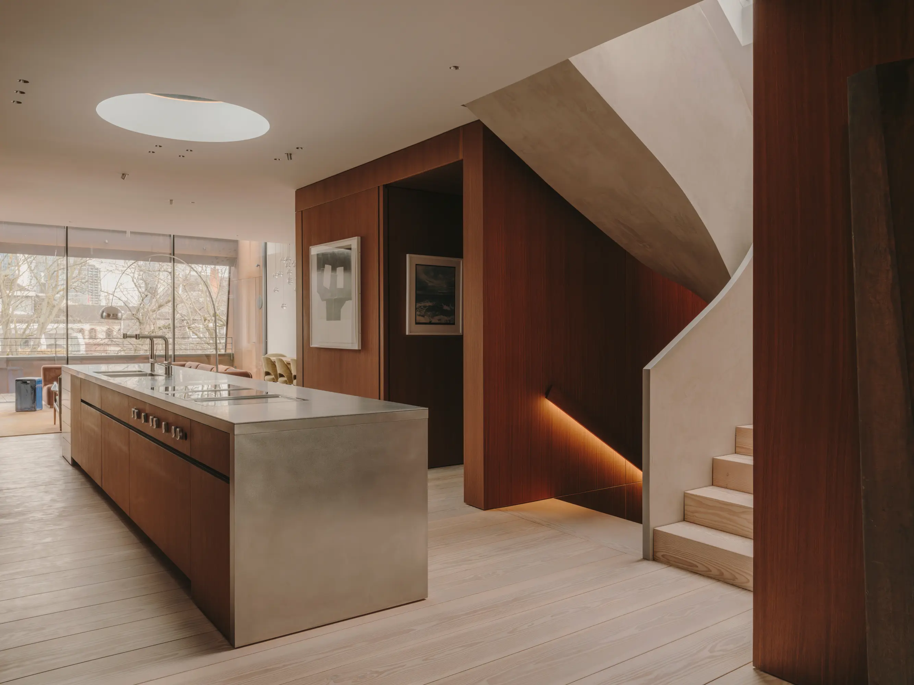
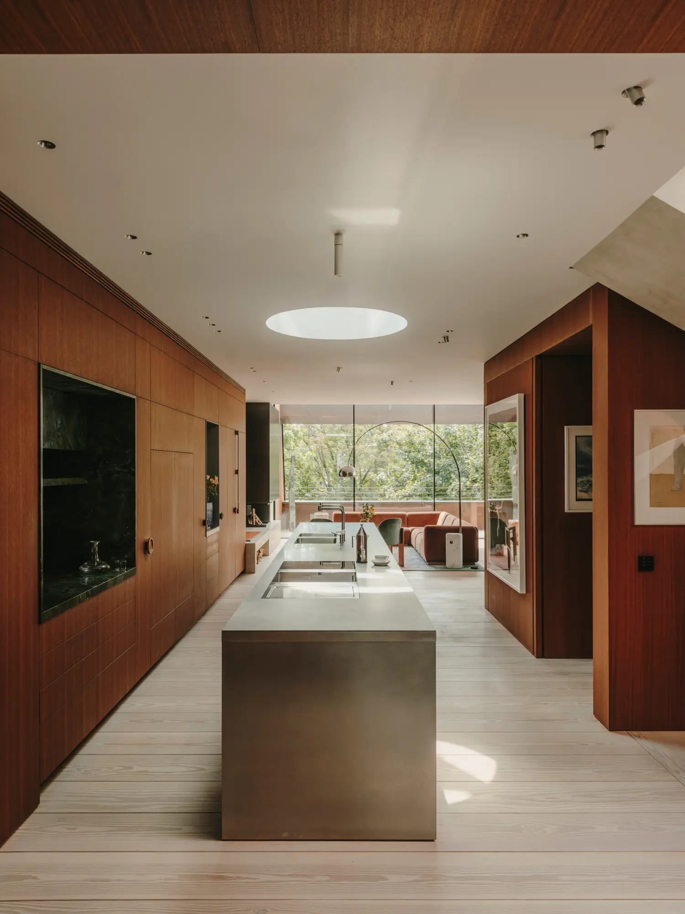
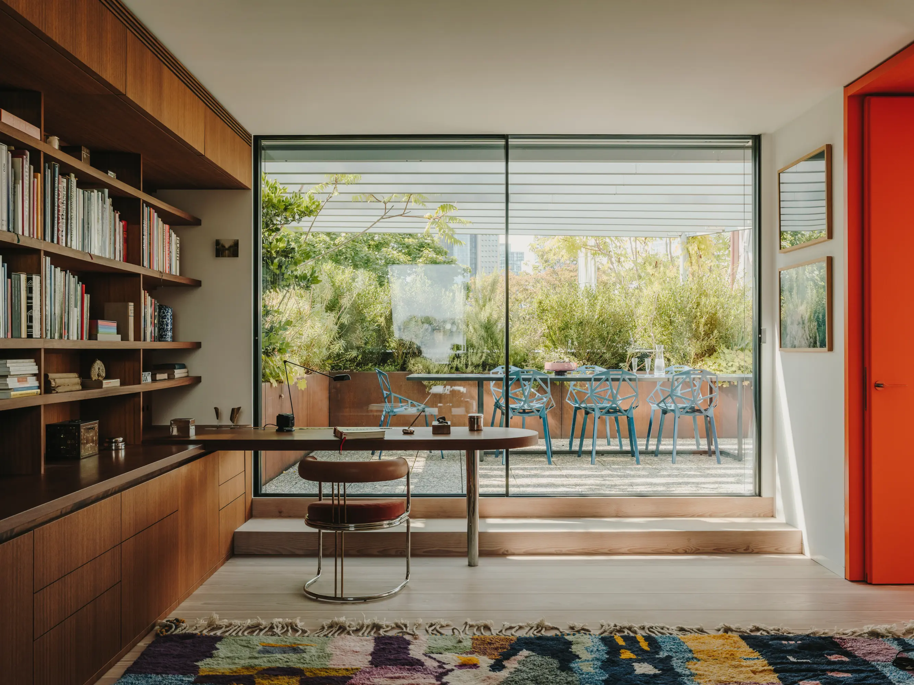
Das 400 qm große Wohnhaus im Frankfurter Westend entstand auf einem denkmalgeschützten wilhelminischen Altbau und wurde erweitert um zwei neu aufgesetzte Ebenen. Holzrausch verwandelte es in ein ruhiges, lichtdurchflutetes Penthouse, in dem historische Substanz und neuer Eingriff als Einheit wirken. Warmes Holz, gebürsteter Edelstahl, Terrazzo und integriertes Licht schaffen ein taktiles Interior für Kunst und Alltag sowie einen Dachgarten über der Stadt.
The Jury‘s Statement
Ein Penthouse ist an sich schon etwas Besonderes. Wenn jedoch das Dachgeschoss eines denkmalgeschützten Gründerzeitbaus zu einem Penthouse ausgebaut wird, ist Fingerspitzengefühl gefragt, um etwas wirklich Neues entstehen zu lassen – und genau das ist hier gelungen. Großzügige Glasfassaden lassen die zweigeschossig ausgebaute Dachebene weniger wie eine Wohnung, sondern vielmehr wie eine lichtdurchflutete, galerieartige Raumlandschaft mit kosmopolitischer Leichtigkeit wirken. Die ehemals stark unterteilten Zimmer verschwanden zugunsten eines fließenden, offenen Raumkonzepts, das Architektur, Designobjekte und Kunst zu einer inspirierenden Komposition vereint. Dieses Konzept setzt sich bis zur skulptural ausgebildeten Signature-Treppe fort. Schließlich findet dieses Konzept seine Vollendung in einer edlen und präzise aufeinander abgestimmten Materialauswahl, die den räumlichen Gedanken konsequent weiterführt.