
Popadich House
Credits
Unternehmen / Kunde
Design
Jahr
2026
Ort
Hahei (NZ)
Disziplinen
Architecture
Kategorie
Residential
Award
Winner
Details
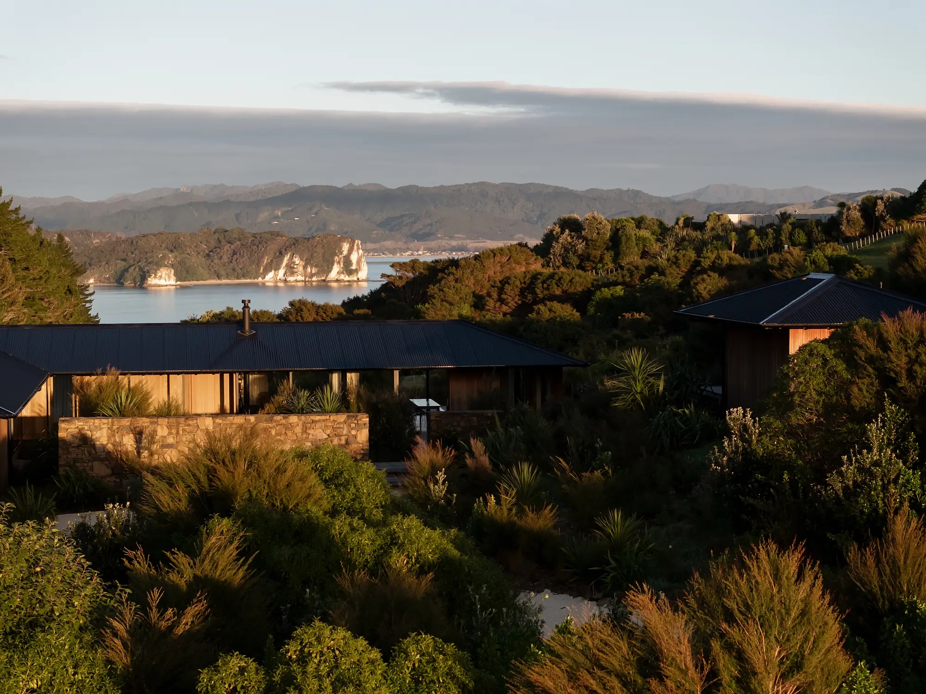
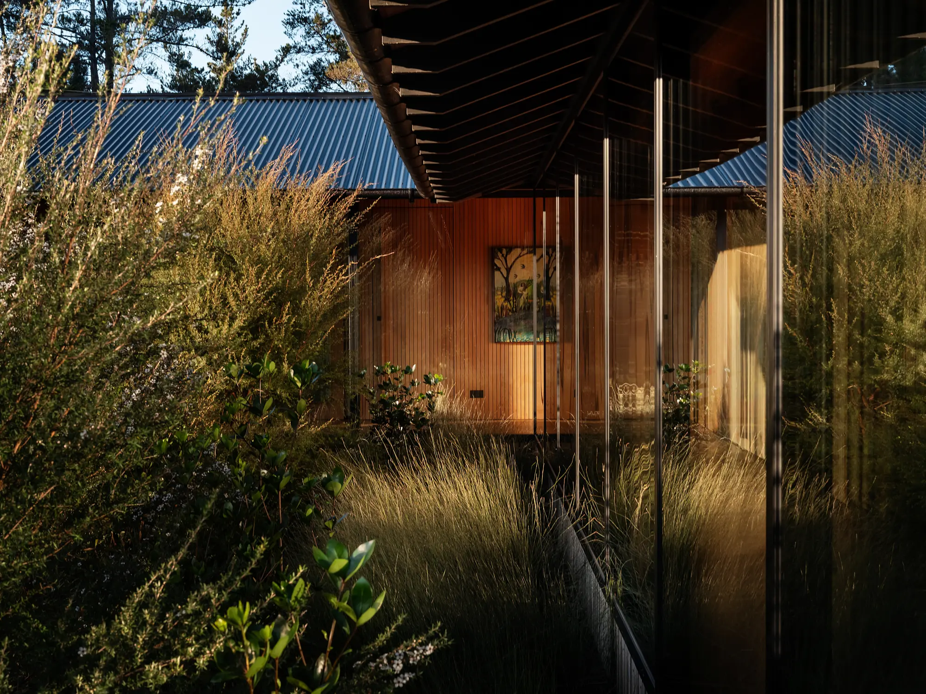
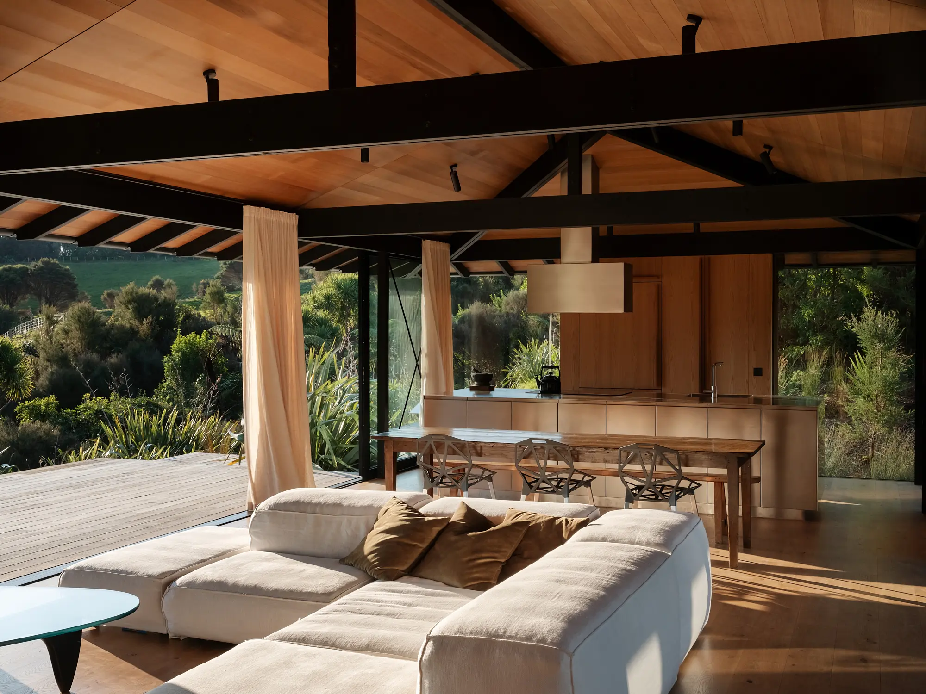
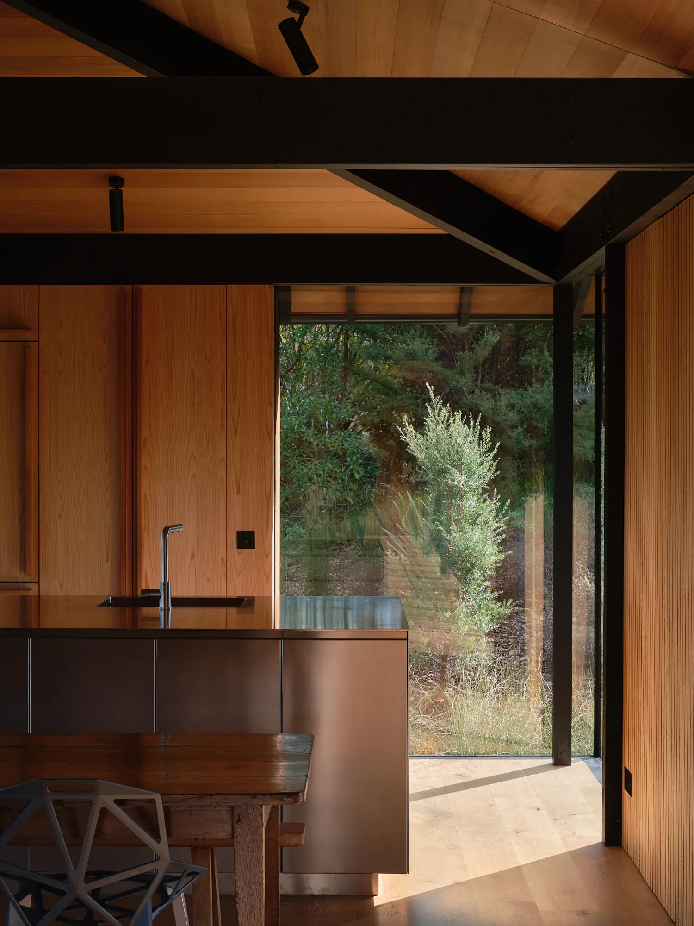
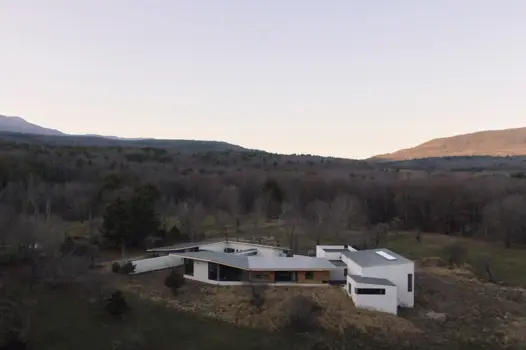
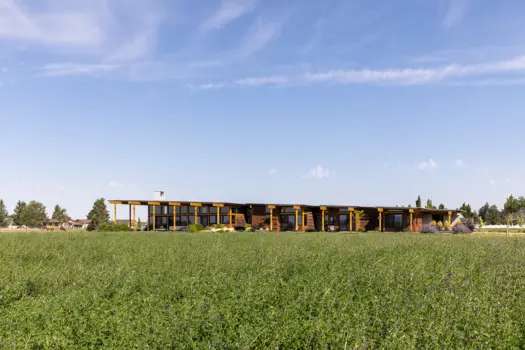
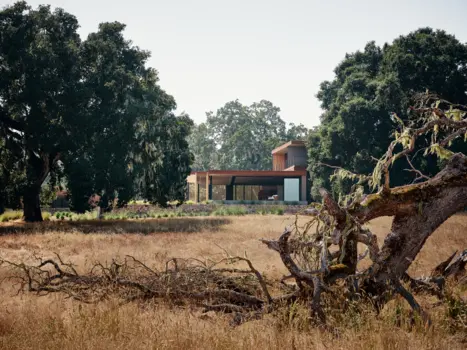
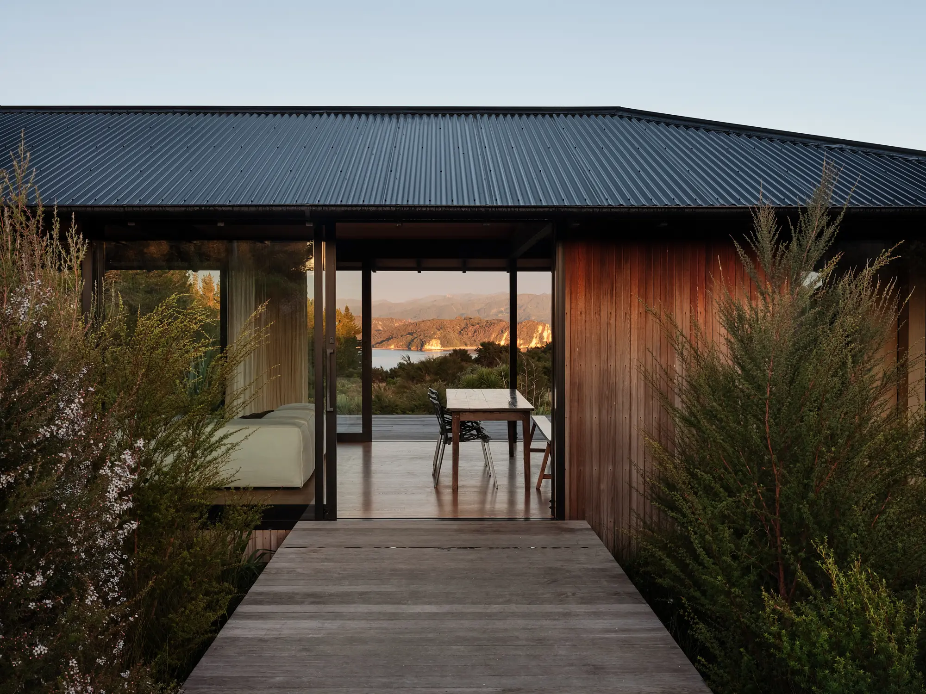
Das Haus ist als Zufluchtsort in der Natur konzipiert. Es umschließt den Innenhof mit weit auskragenden Dachtraufen und flachem Profil – angepasst an Neuseelands Regen und Wind. Es ist offen für Ausblicke, Licht und natürliche Belüftung. Heimische Bepflanzung fördert Biodiversität und Ökologie. Die Konstruktion ist in CO2-armem Holzbau. Außenflächen sind wasserdurchlässig und folgen natürlichen Abflusspfaden. Abwasser wird vor Ort behandelt und versickert. Regenwasser wird gesammelt und wiederverwendet.