
Kantonsspital Frauenfeld, Schweiz
Credits
Unternehmen / Kunde
Jahr
2026
Ort
Frauenfeld (CH)
Disziplinen
Architecture
Kategorie
Healthcare
Award
Best of Best
Details
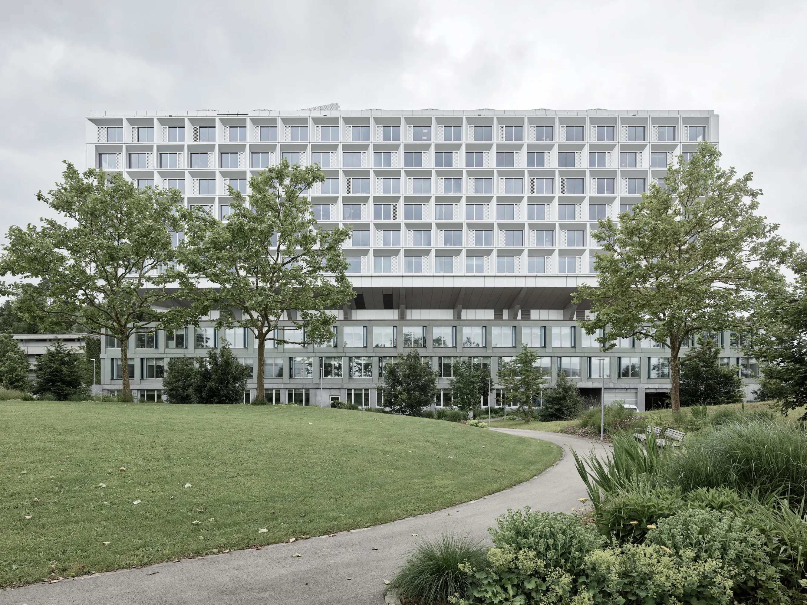
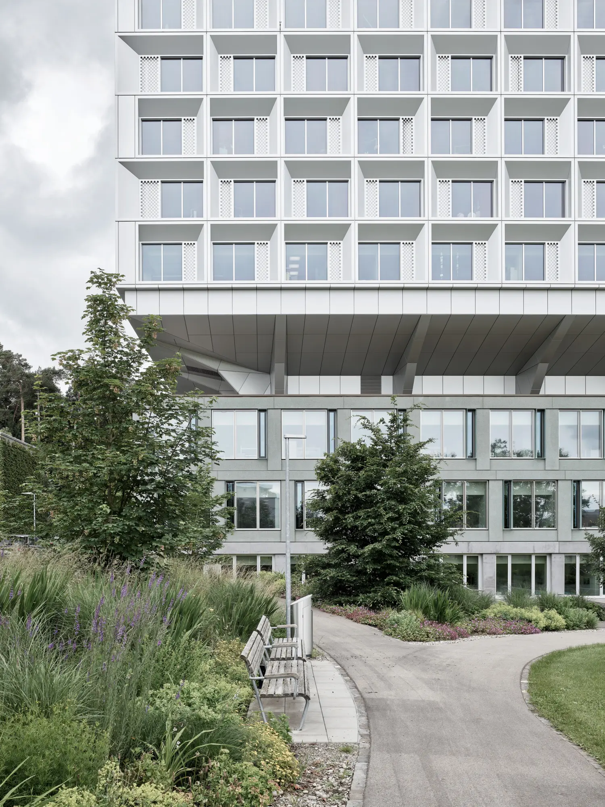
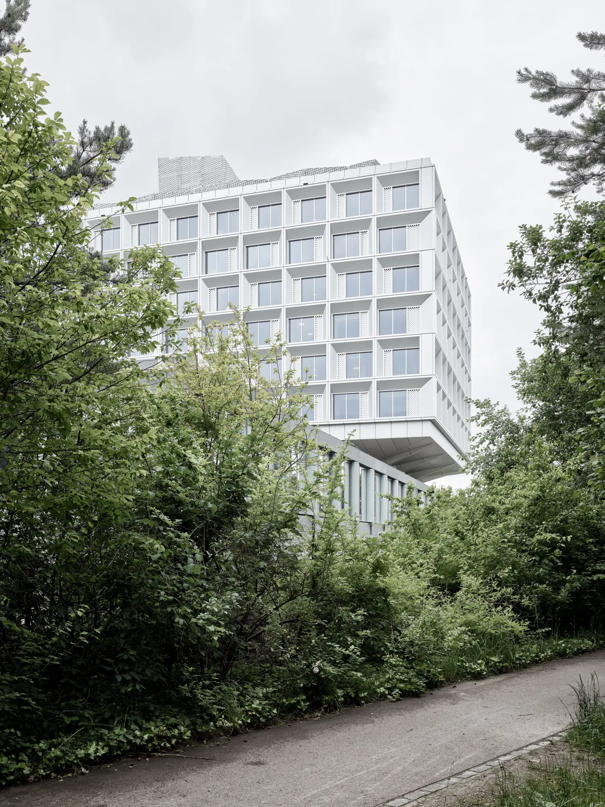
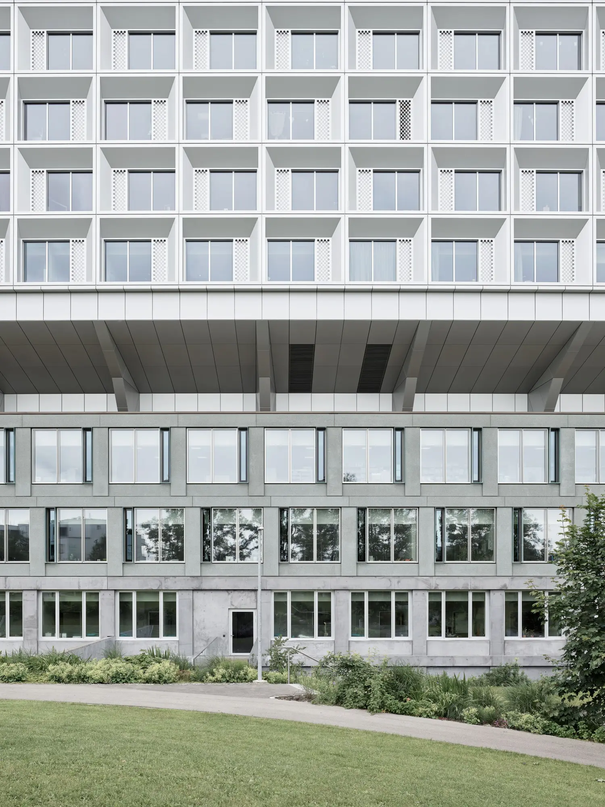
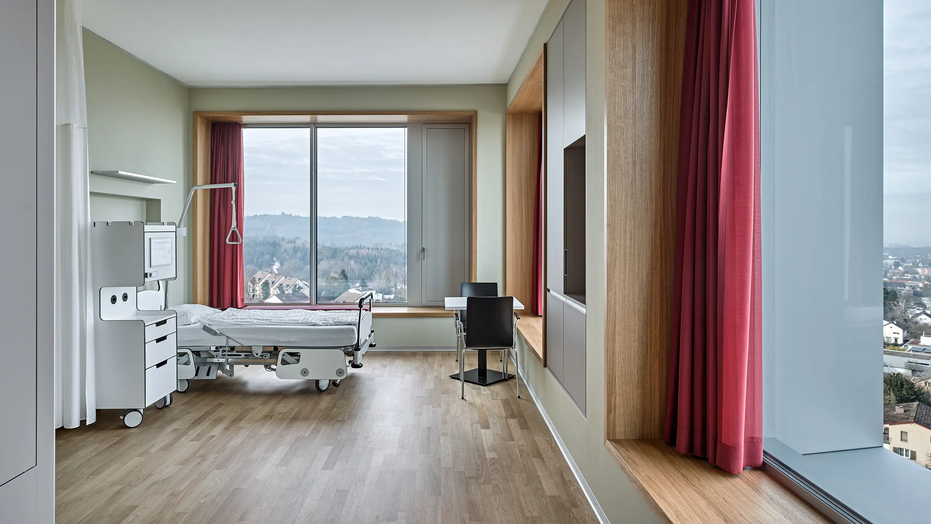
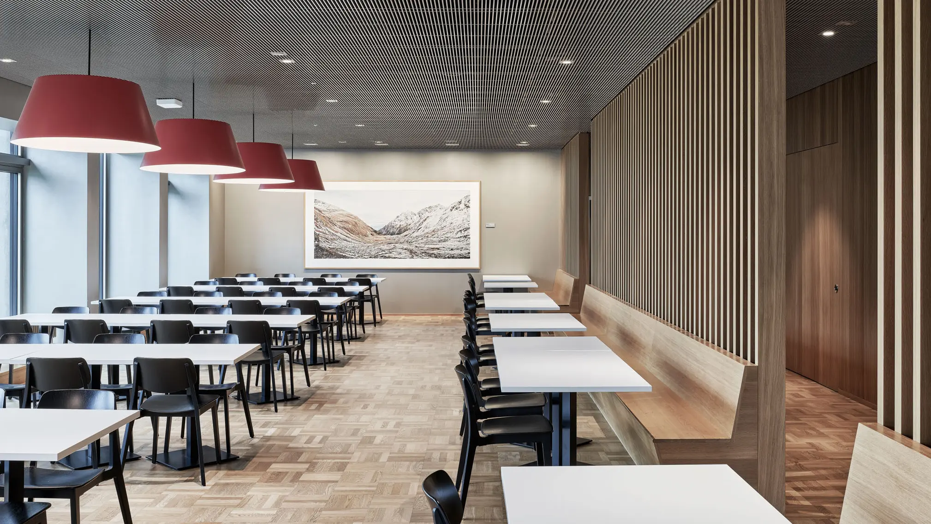
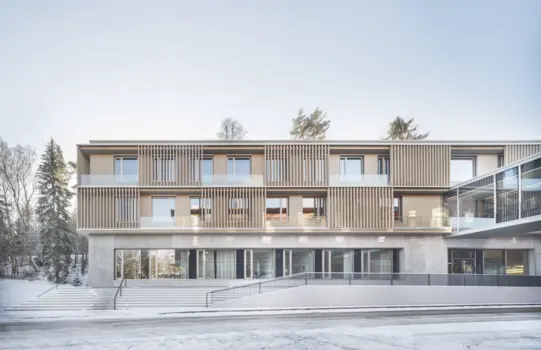
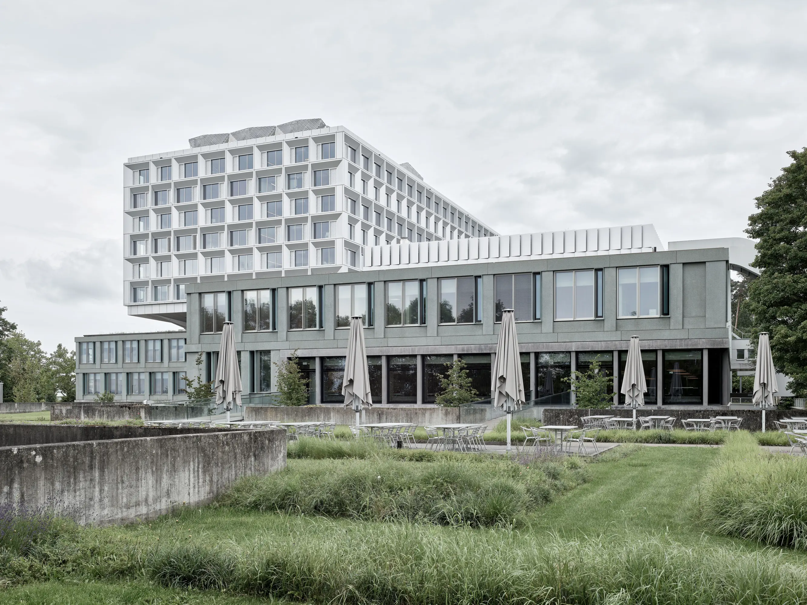
Im Zuge des 2023 erfolgten Umbaus, Abbruchs und Neubaus musste aufgrund eines erhöhten Raumbedarfs das auf einer Anhöhe gelegene typische Spitalgebäude der 1970er-Jahre mit Sockelgeschoss und Bettenturm aus grauen Eternitplatten baulich erweitert werden. Bei laufendem Betrieb über mehrere Etappen fand es durch selektiven Abbruch und ergänzende Neubauten von 2008 bis 2023 zu einer neuen identitätsstiftenden Gesamtform.
The Jury‘s Statement
Es liegt in der Natur der Sache, dass die Pforten größerer medizinischer Einrichtungen permanent geöffnet sind. Gepflegt und gerettet werden muss immer. Im Fall des Kantonsspitals Frauenfeld war die Dringlichkeit nach mehr Platz hoch, weshalb entsprechende Umbaumaßnahmen keinen Aufschub mehr zuließen. Und so stellte man sich der Aufgabe, die Umsetzung im laufenden Be-trieb durchzuführen. Obwohl sich der Neubau mit seiner tiefenwirksamen, profilierten Fassaden-gestaltung deutlich vom Bestand unterscheidet, wirkt es, als wäre das Ensemble nun erst kom-plett. Ganz so, als sei der neue Baukörper das fehlende Puzzleteil gewesen. Besonders hervorzu-heben ist die architektonische Qualität im Umgang mit einer hochkomplexen Bauaufgabe im sen-siblen Bestand sowie die präzise Weiterentwicklung der bestehenden Struktur bei laufendem Kli-nikbetrieb.