
Circular Office BLB NRW
Credits
Unternehmen / Kunde
Design
Jahr
2026
Ort
Düsseldorf (DE)
Disziplinen
Interior
Kategorie
Circular Design
Award
Best of Best
Details
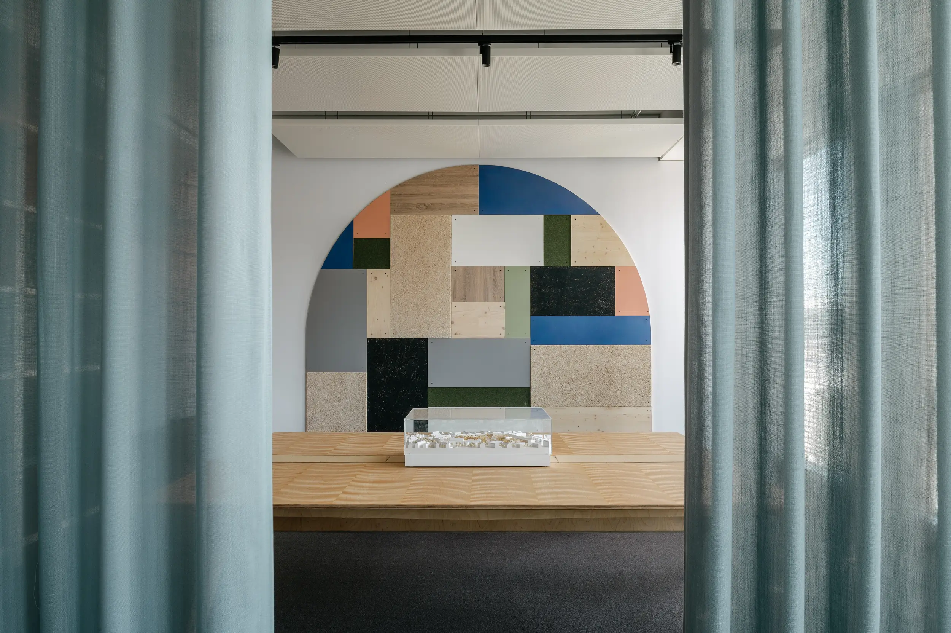
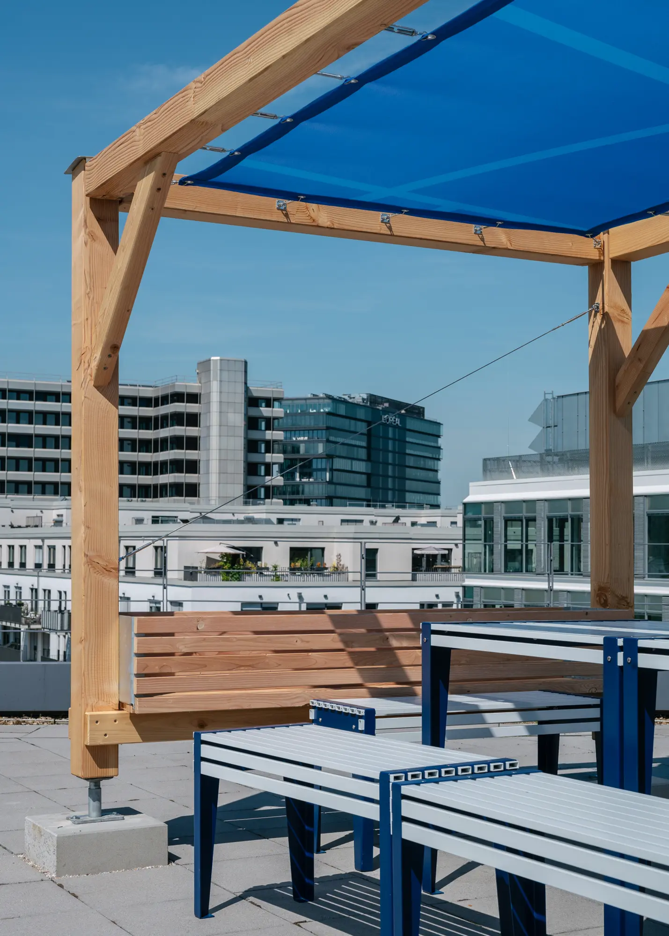
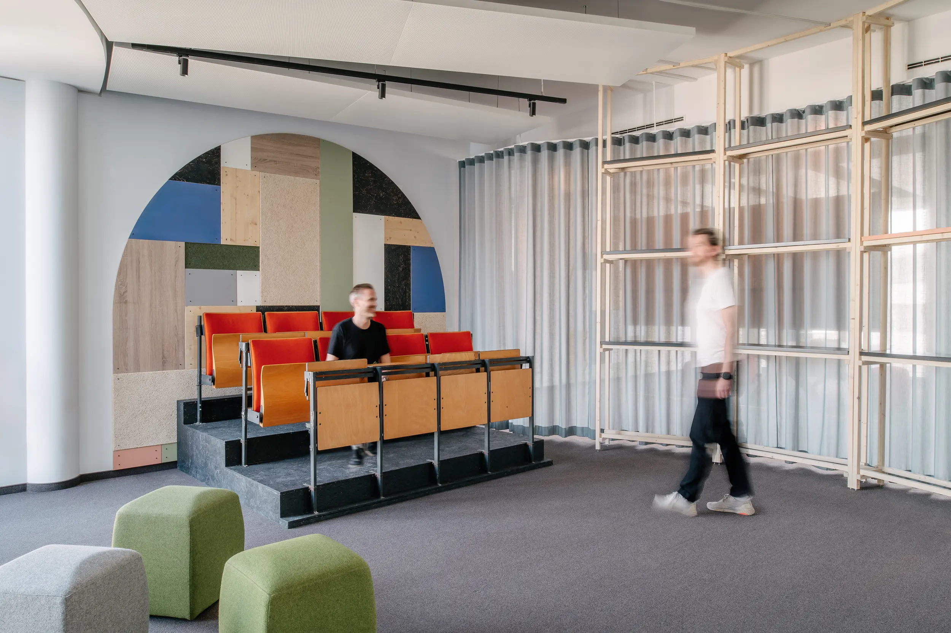
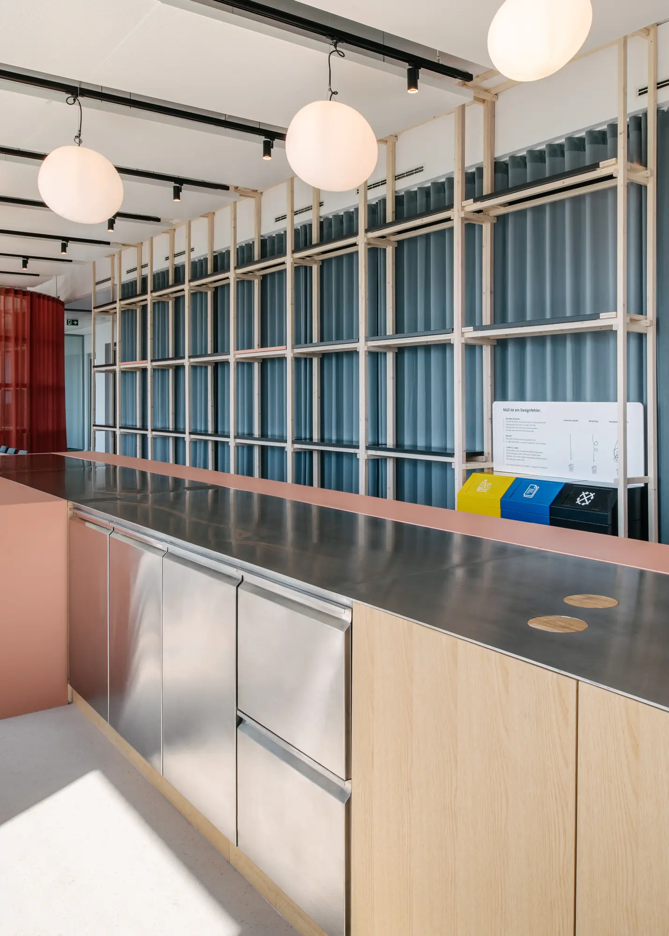
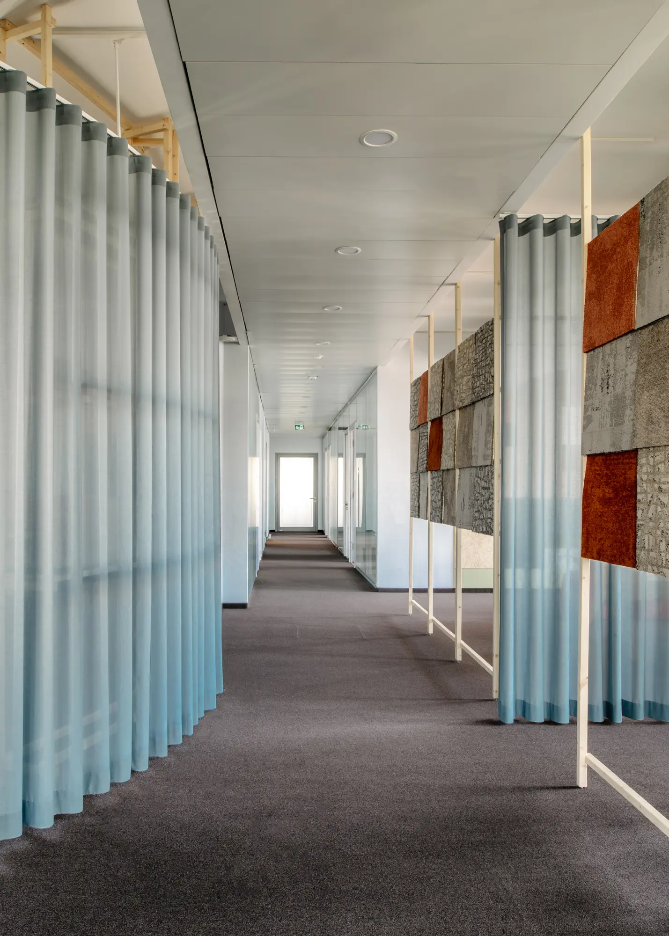
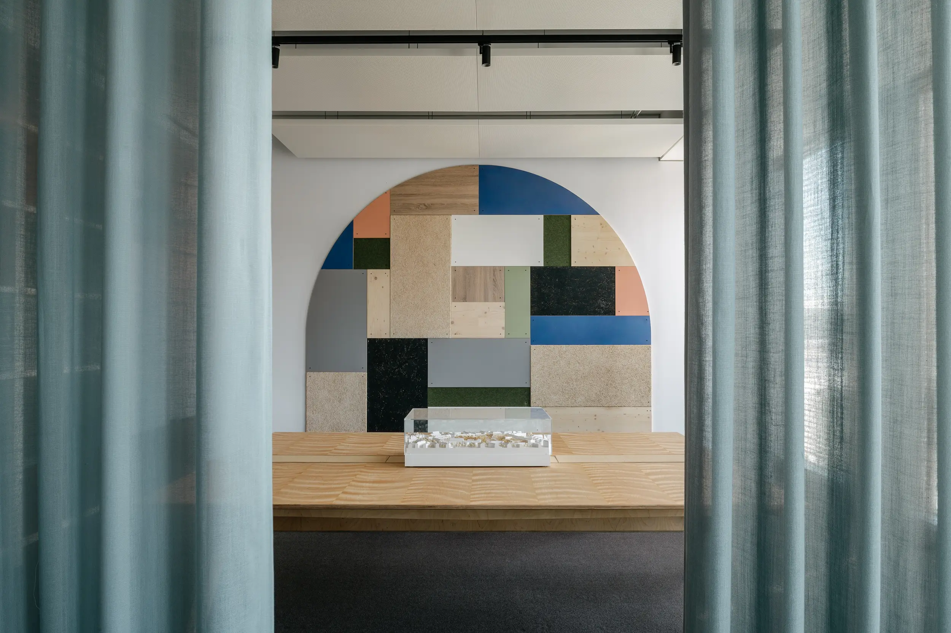
Hier wird auf 580 qm Kreislaufwirtschaft zur räumlichen Ästhetik. Unter dem Prinzip Design Follows Availability basiert die Gestaltung auf einem Re-Use-Anteil von 91 %. Durch konstruktives Design und handwerkliche Aufarbeitung wurden 13 % der Kosten sowie 83 % CO2 eingespart. Von den Projekträumen bis zur Dachterrasse zeigt der Entwurf: Funktionales Re-Use fügt sich architektonisch nahtlos ein und ist das neue Normal der Innenarchitektur.
The Jury‘s Statement
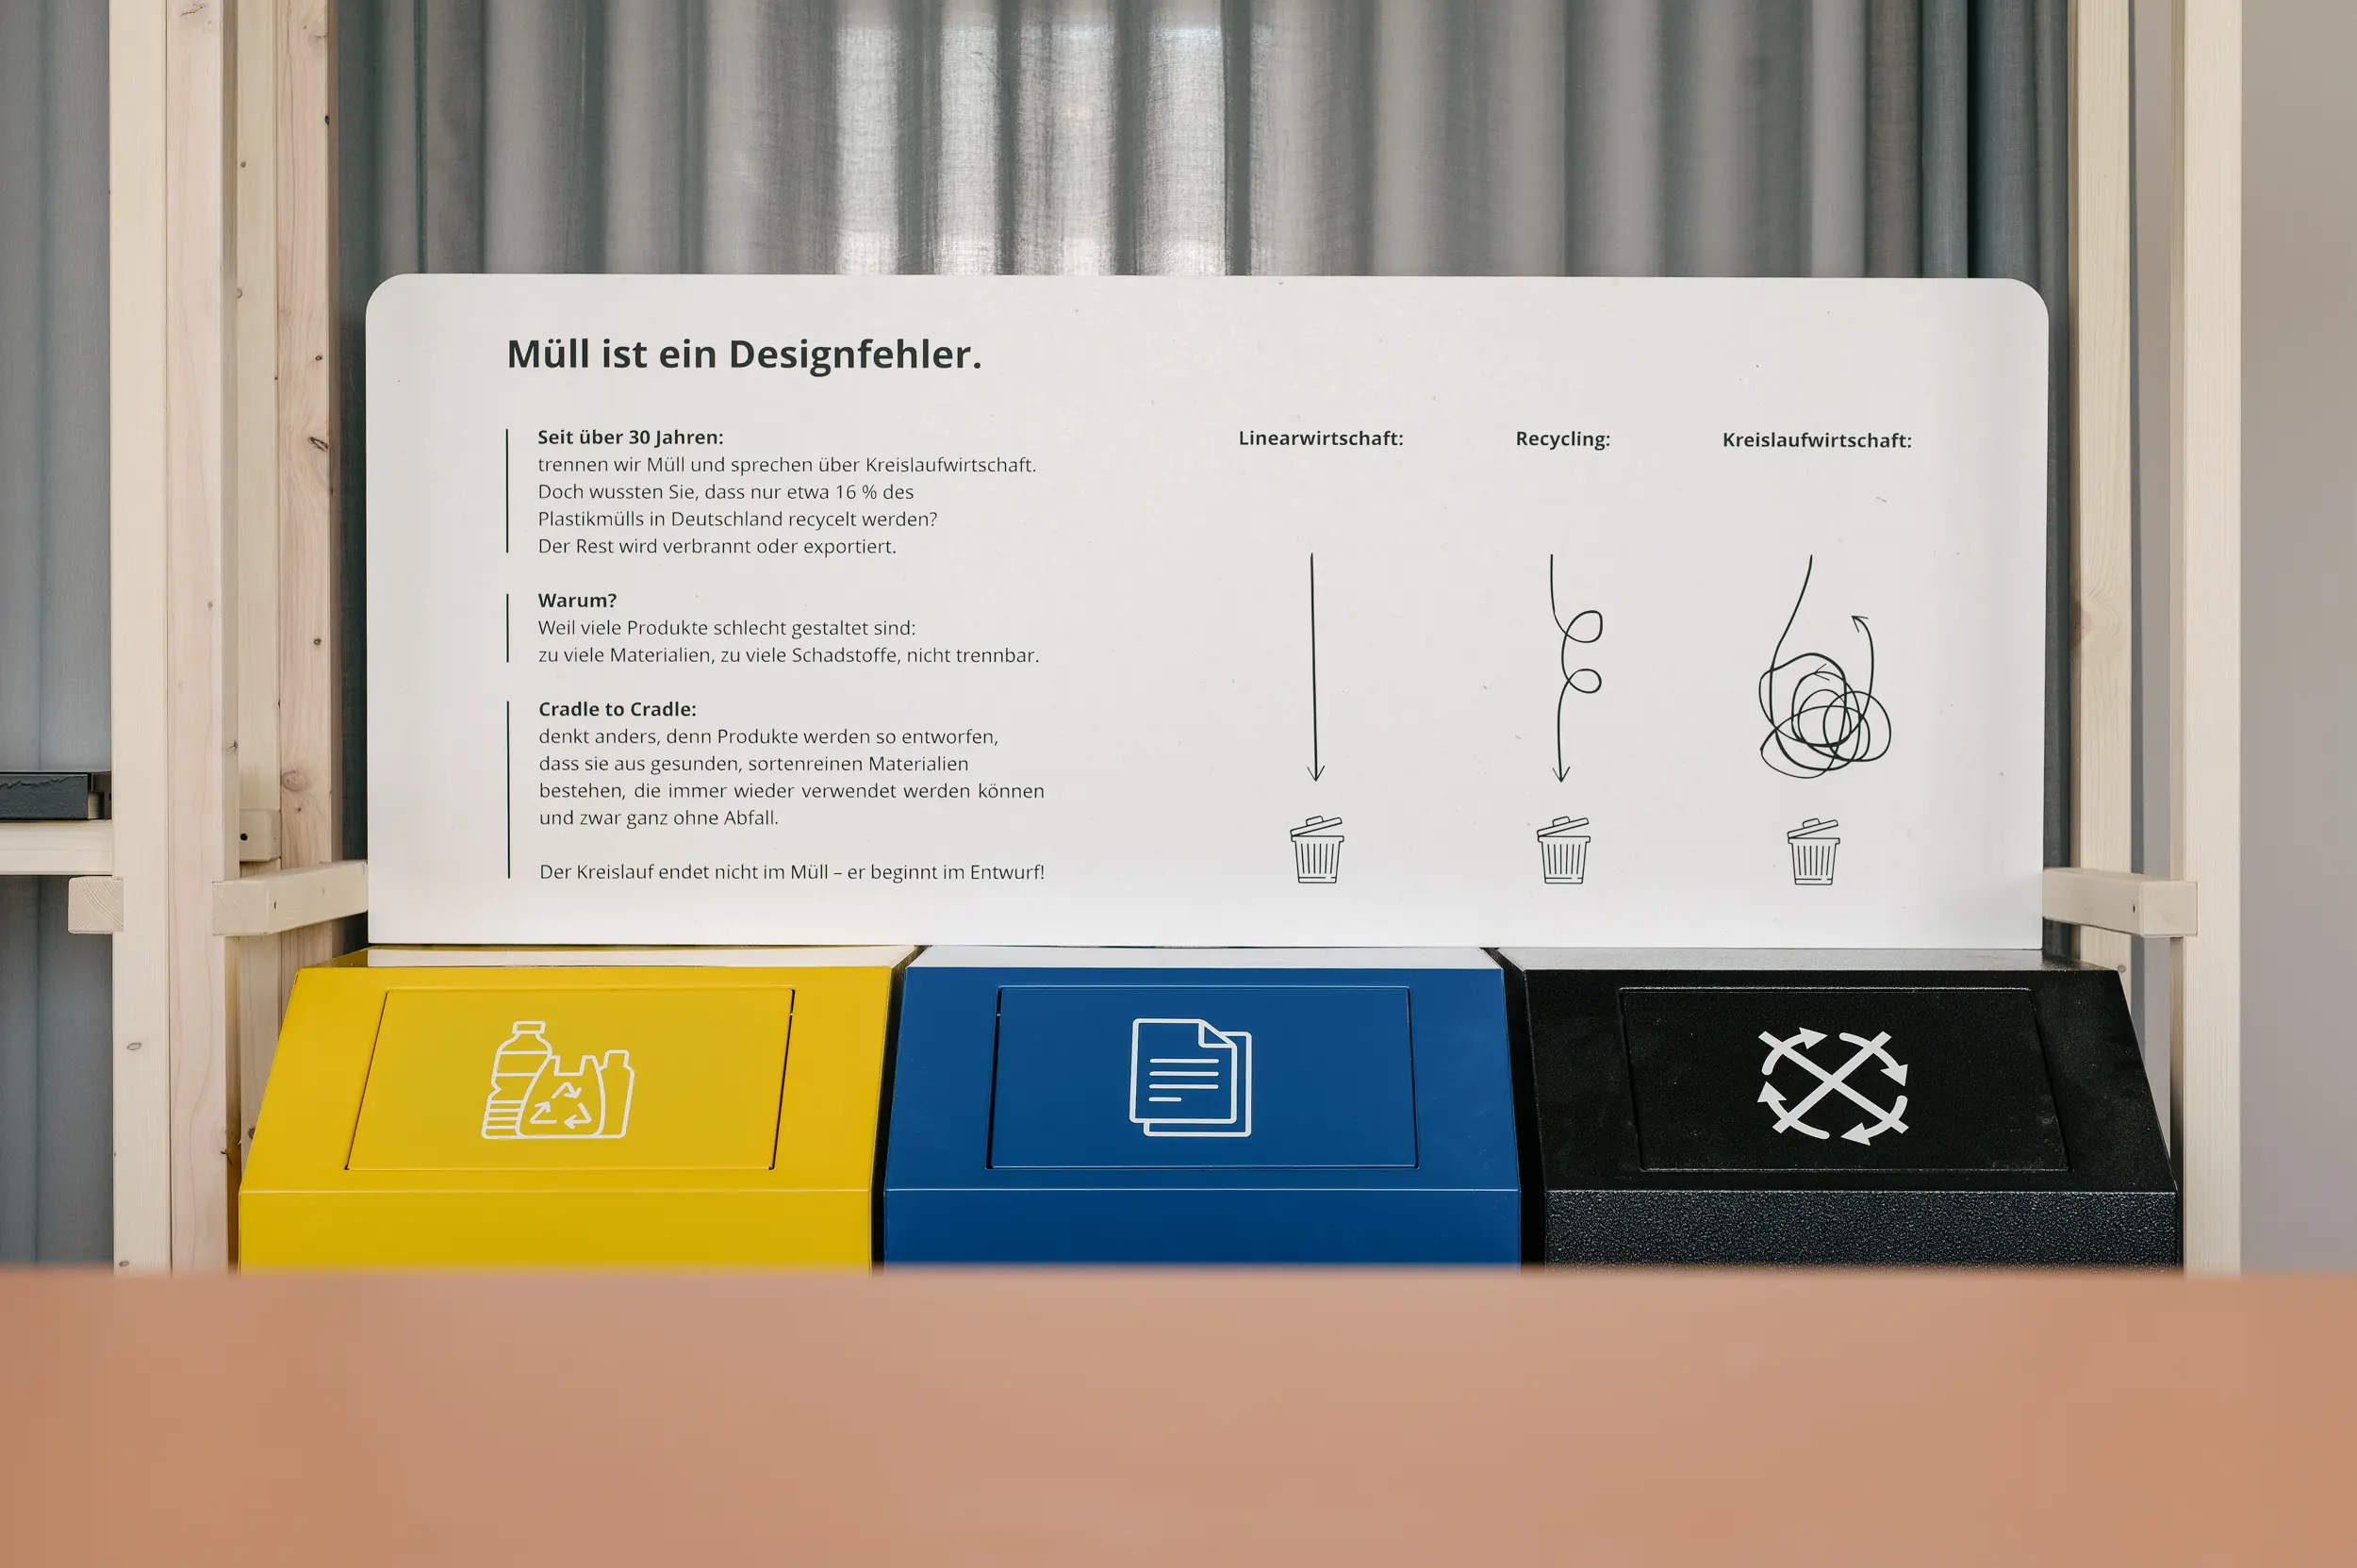
Zirkularität wird oft versprochen – hier wird sie nachgewiesen. Dieses Projekt öffnet die Bücher und macht sämtliche Baudaten transparent. Messbare Kennzahlen werden gründlich und detailliert aufgeschlüsselt. Skalierbare Methodik als innovatives und effizientes Tool ist etwas, das der Interior Design-Branche derzeit noch spürbar fehlt. Mit der konsequenten, bedingungslosen und nachweis-baren Umsetzung des Cradle-to-Cradle-Prinzips (C2C) im Innenausbau des Düsseldorfer Büroge-bäudes wurde das Projektziel erreicht, den Konstruktionsfehler „Müll“ zu eliminieren und stattdessen ausschließlich biologisch abbaubare, upcycelbare oder gebrauchte Materialien zu verwenden. Dass dabei ein Raum entstanden ist, der nicht nach Verzicht aussieht, sondern nach durchdachtem Design, macht dieses Projekt umso überzeugender.