
Gorge
Credits
Company / Customer
Designer
Year
2026
Location
Osaka (JP)
Disciplines
Architecture
Category
Temporary and Mobile Architecture
Award
Best of Best
Details
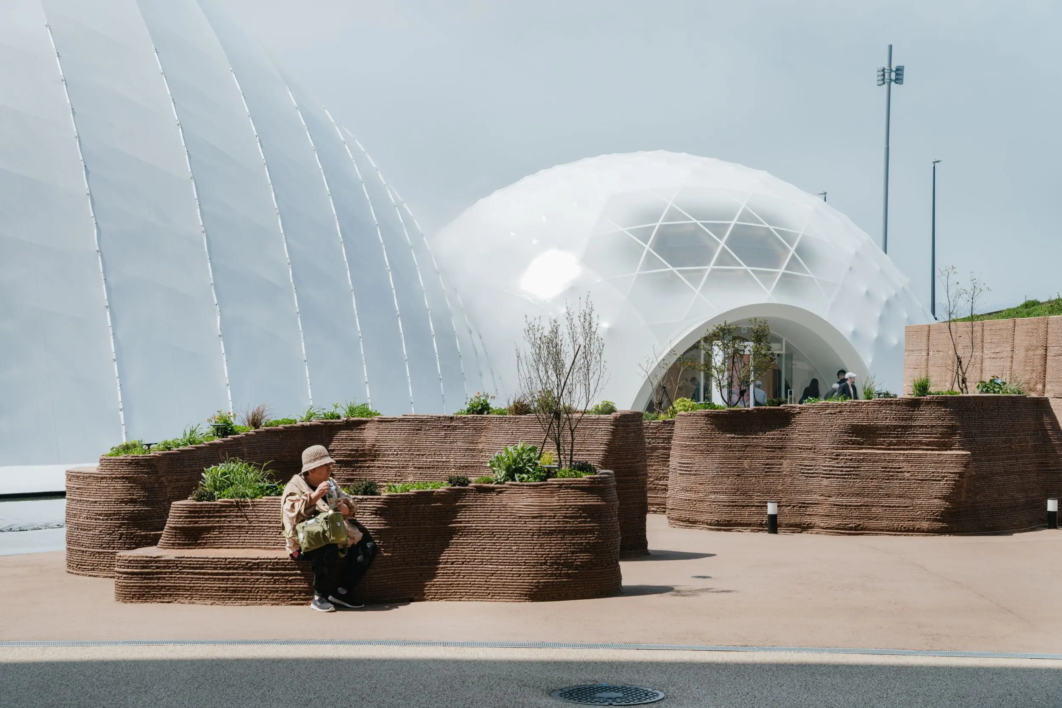
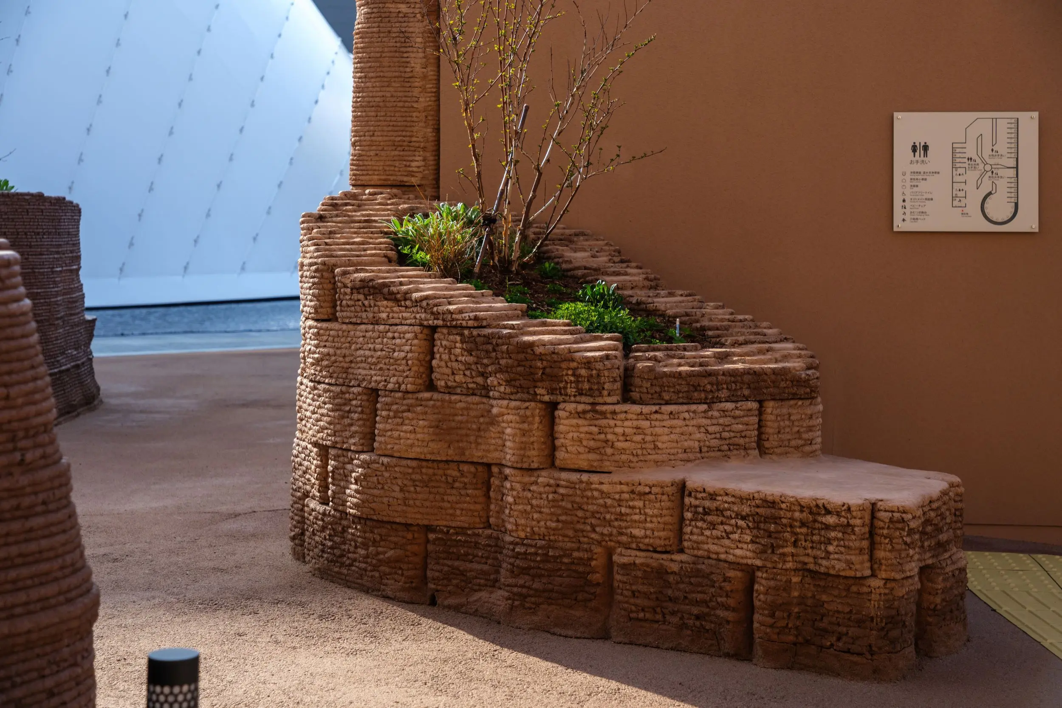
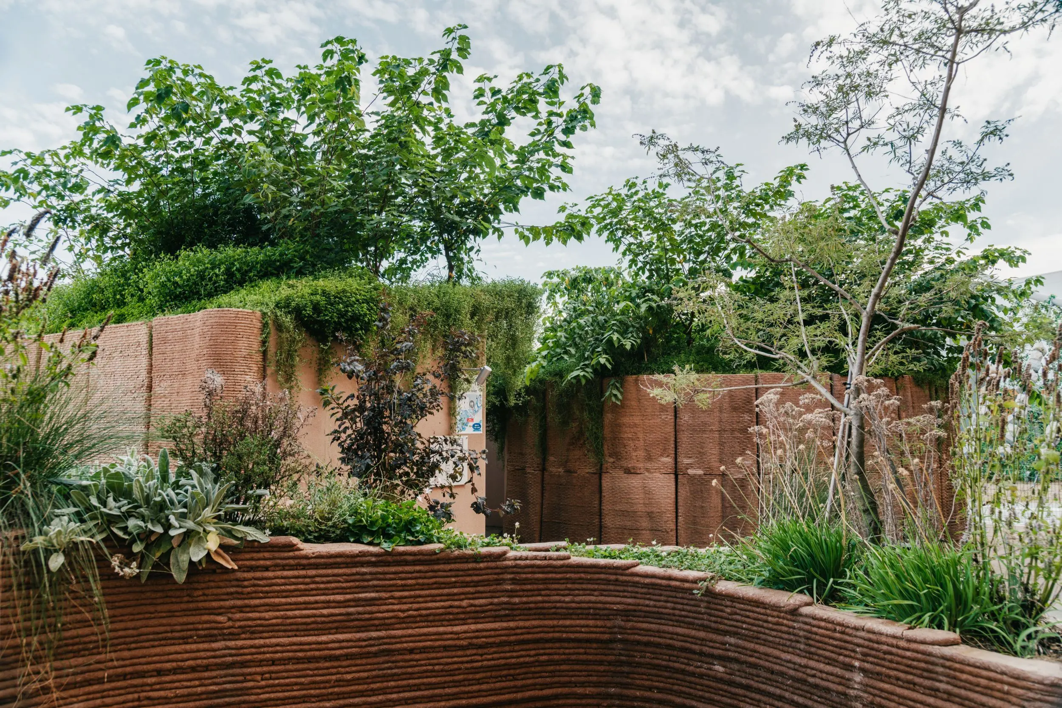
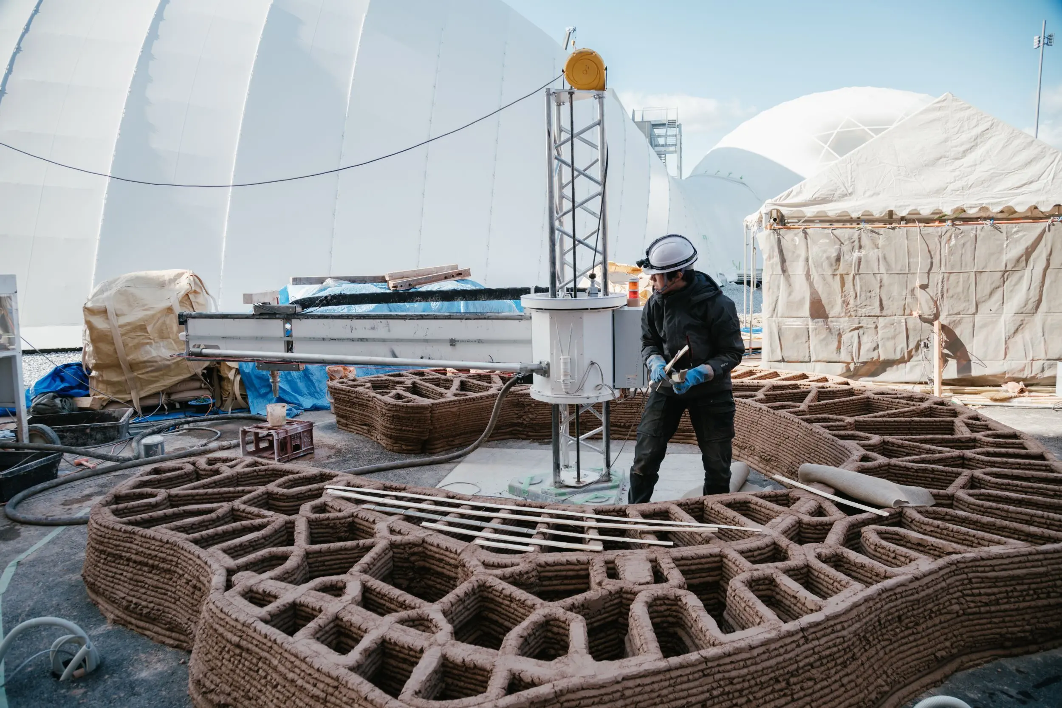
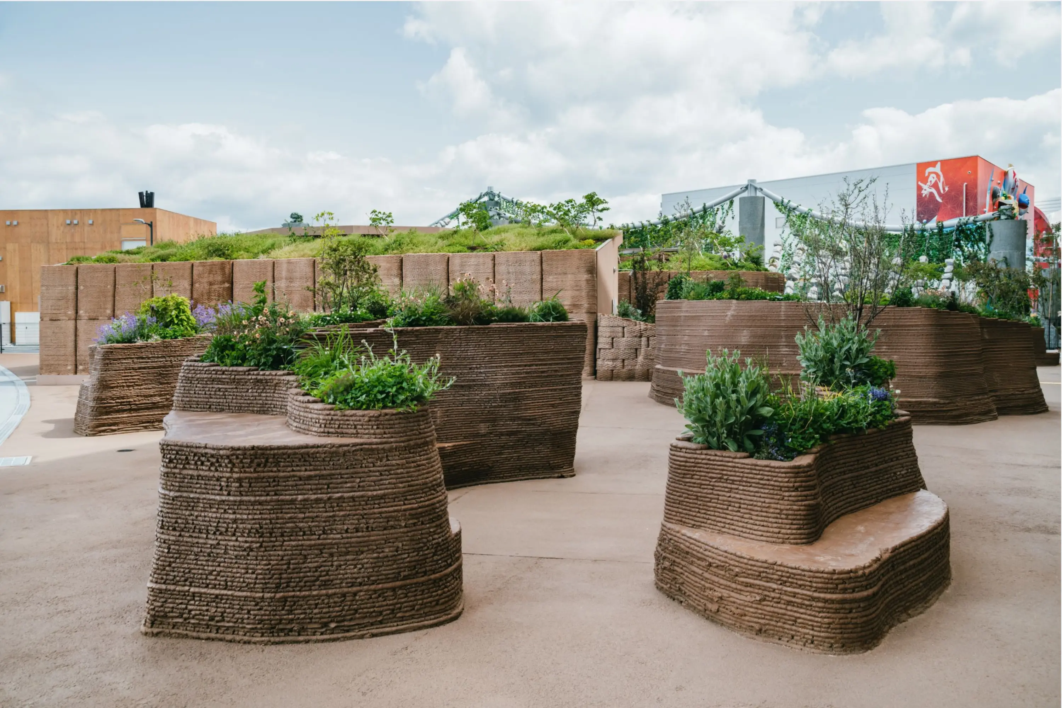
If we rediscovered a new rationality for architecture today, what shapes would emerge? Gorge, a rest facility for Expo 2025 Osaka, proposes a vernacular architecture for the age of robotics, built using “earthen concrete”—a formwork-free, locally sourced, biodegradable material system that offers an alternative to industrial concrete. Forms were generated from scanned stone geometries and optimised through overhang testing. A great example of using local resources.
The Jury‘s Statement
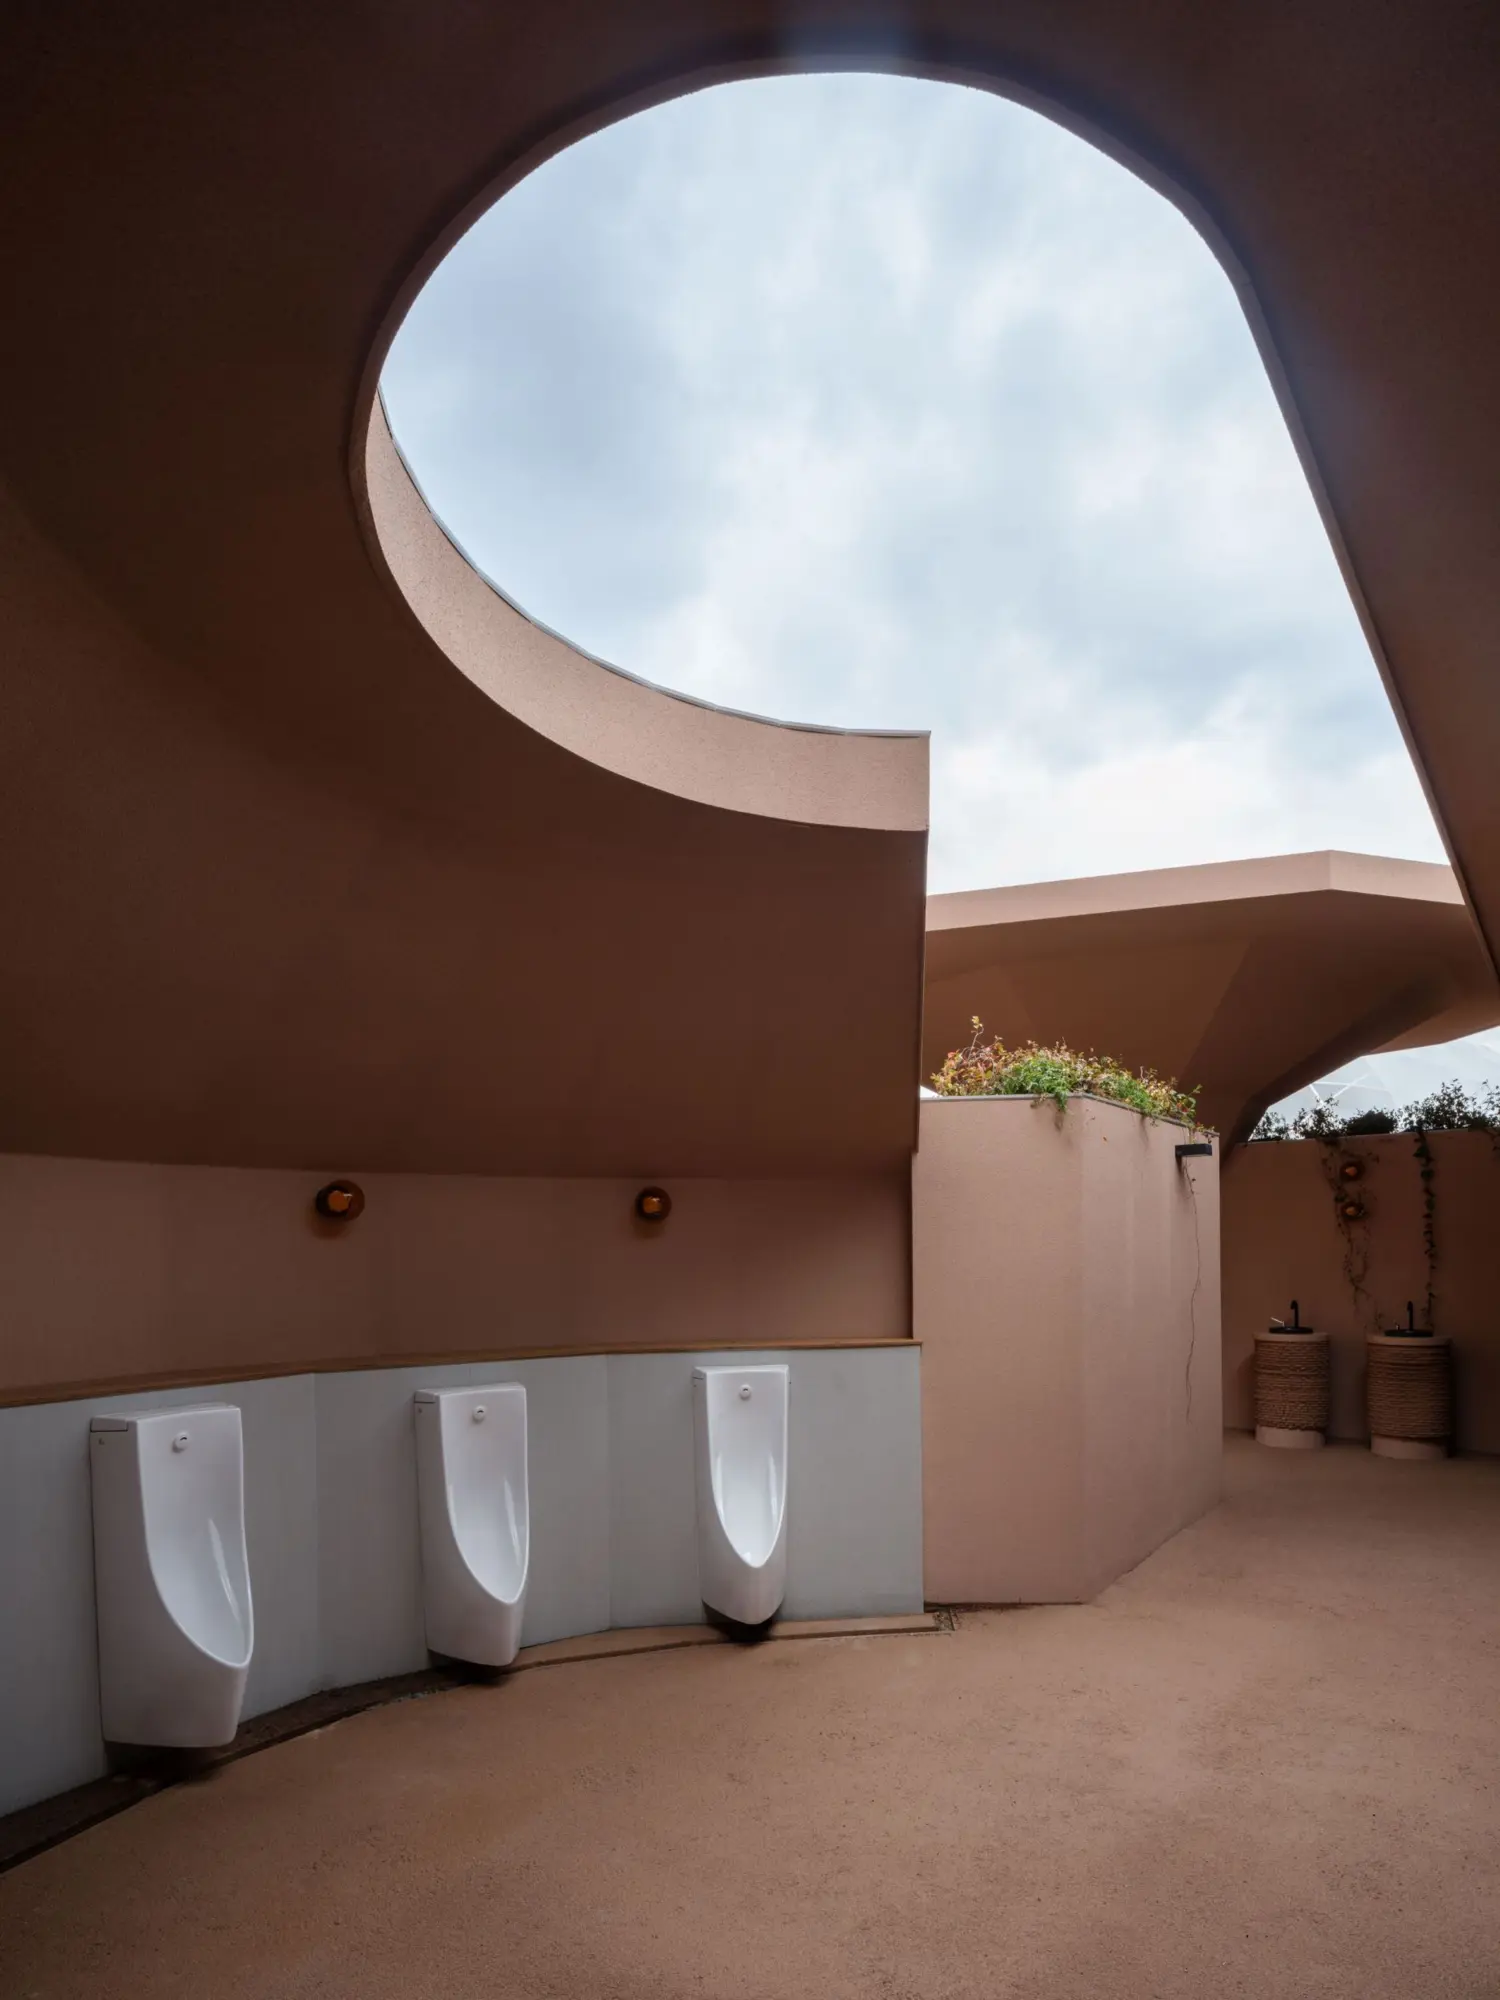
Japanese architecture often has a futuristic feel. Architects experiment fearlessly with forms, materials, and technologies, without shying away from seemingly insignificant locations. Project Gorge, a rest area with a toilet designed as a pavilion for Expo 2025 in Osaka, was formed entirely from local earth and biodegradable natural materials using a 3D printer. Combining state-of-the-art robotic technology with traditional Japanese earthen construction supports the concept of circular architecture. After all, the entire structure—comprising curved washbasins, walls, planters, and much more—can, unlike industrial buildings made of concrete and steel, be returned to the earth without a trace once the World Expo has ended. Aki Hamada Architects have thus succeeded in proving that the architecture of the future need not, by any means, be built in a way that harms the climate. Through visionary technology, people can create sustainable shelters for themselves anywhere.