
Strassen Home
Credits
Jahr
2026
Ort
Strassen (LU)
Disziplinen
Interior
Kategorie
Residential
Award
Best of Best
Details
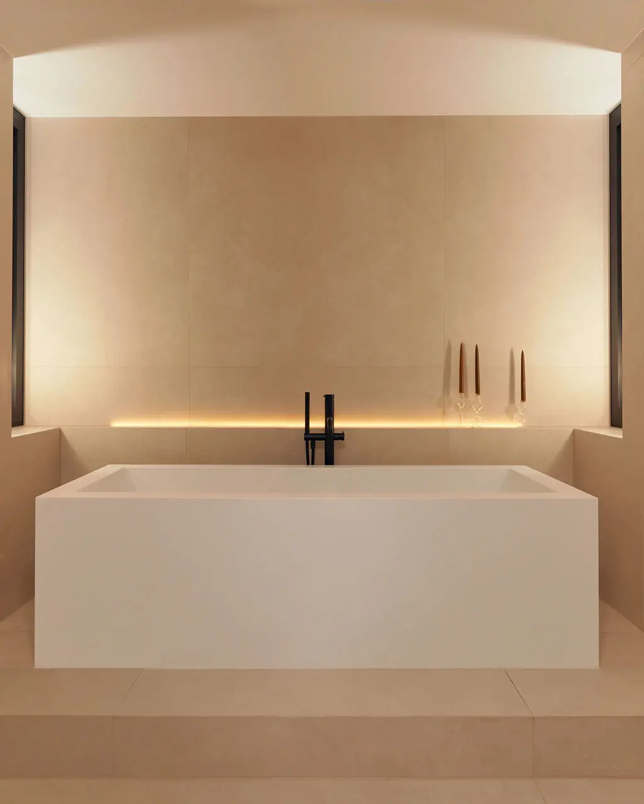
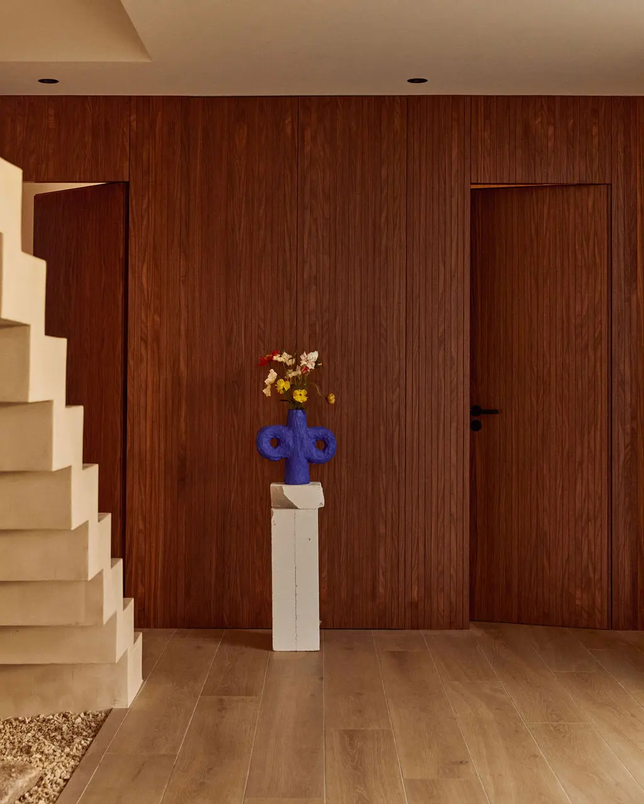
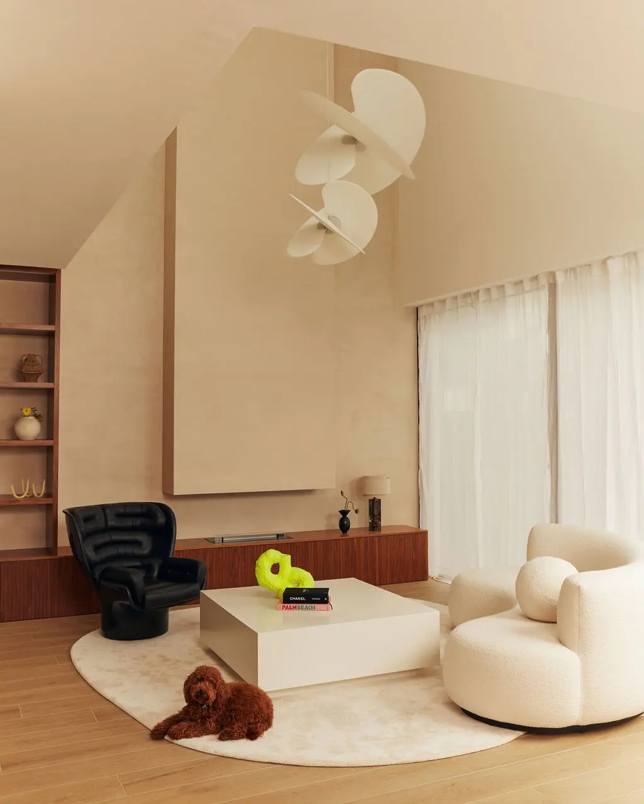
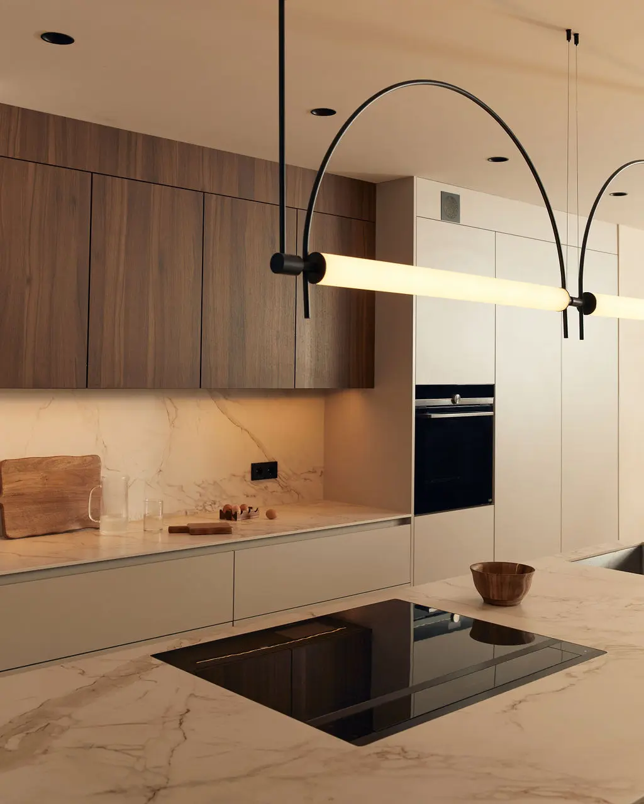
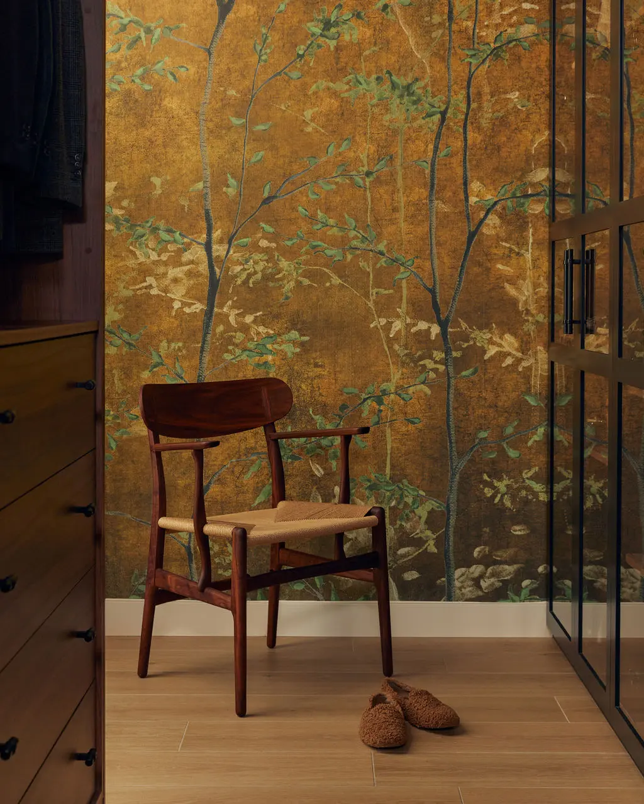
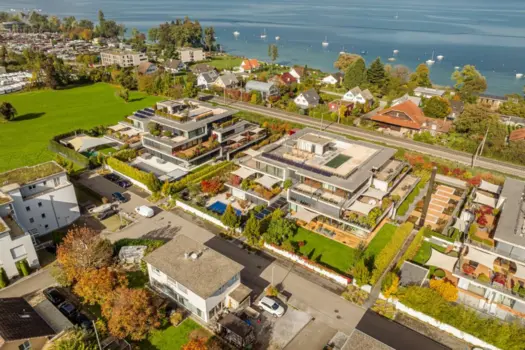
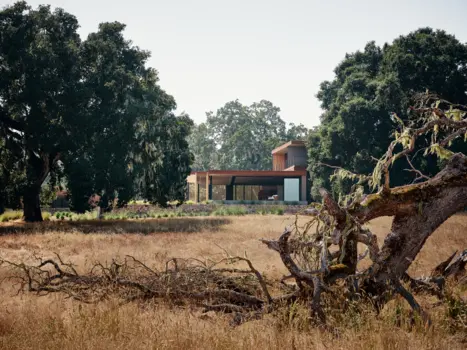
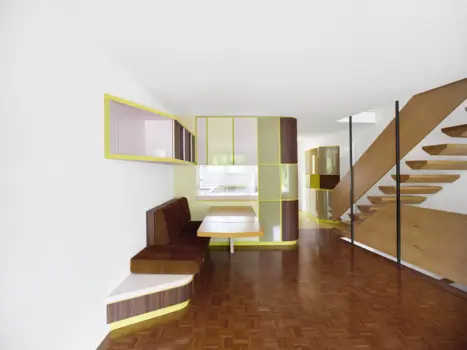
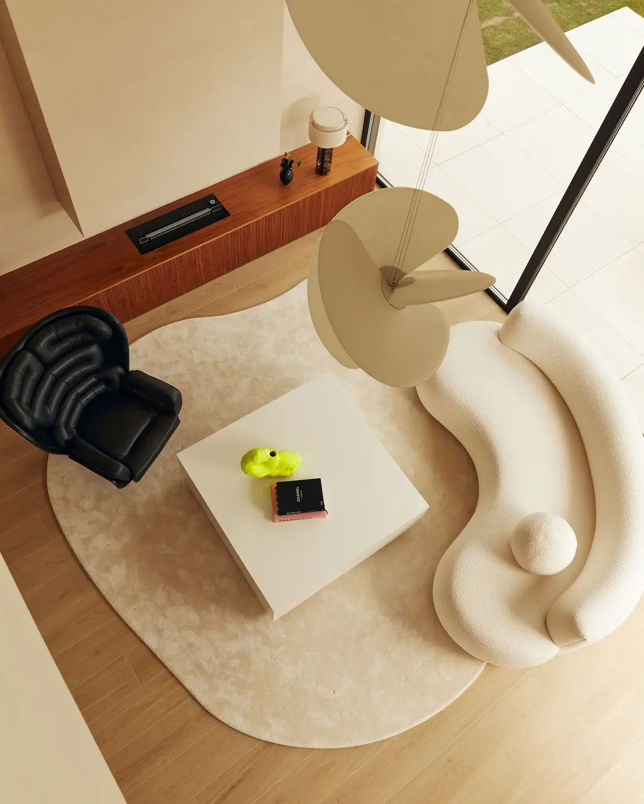
Ein privates Familienhaus in Strassen, Luxemburg, wurde entworfen, um Licht, Wärme und menschliches Wohlbefinden zu feiern. Die Split Level-Wohnbereiche fördern Verbindung, Ruhe und freudige Zusammenkünfte. Große Fenster rahmen Garten und Pool ein, während mediterran inspirierte Materialien eine ruhige, haptische Umgebung schaffen. Jedes Detail steigert den Komfort, die Balance und das tägliche Erlebnis des schönen Wohnens.
The Jury‘s Statement
Ganzheitlich gedacht, bemerkenswert umgesetzt: Es ist vor allem das Zusammenspiel von Architektur und Interiorgestaltung, das als Einheit gedacht wurde und diesem Wohnprojekt seine besondere Qualität verleiht. Dass am Ende ein Interieur entstanden ist, das so geschmackvoll wie alltagstauglich ist, ist einzig dem strikten Fokus auf Wohlbefinden, fein nuancierten Materialien und einem fließenden Raumkonzept zu verdanken. Angefangen beim Erdgeschoss, dessen Grundriss kreisförmig verläuft und der Ebene damit wesentlich mehr Weite schenkt. Neben dem zirkulären Arrangement ist es aber auch die minimalistisch gehaltene Architektur, die viel Platz zum Leben lässt. Galant verbindet sich Letztere mit sämtlichen Maßanfertigungen, die optisch geradezu verschwinden. Und schließlich versinken natürliche Materialien mit edlen Texturen, von warmem Walnussholz, Mikrozement, großformatigem Feinsteinzeug und schwarzen Eisenbeschlägen, förmlich im Tanz miteinander.