
Maison des Solidarités — Langon
Credits
Unternehmen / Kunde
Design
Jahr
2026
Ort
Langon (FR)
Disziplinen
Architecture
Kategorie
Innovative Material
Award
Best of Best
Details
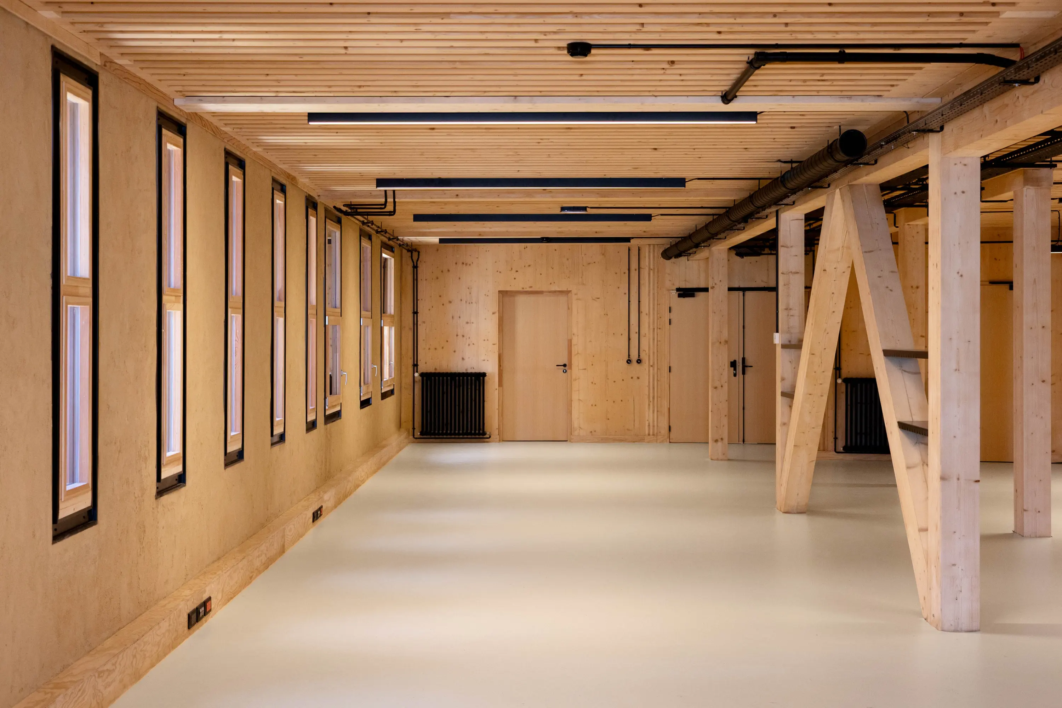
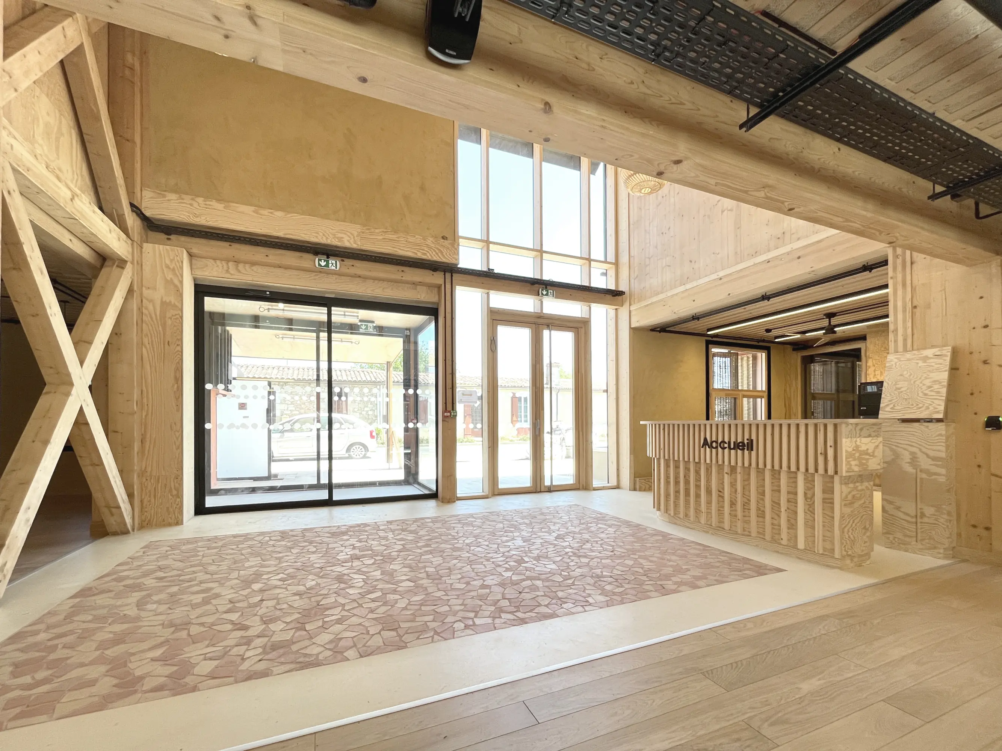
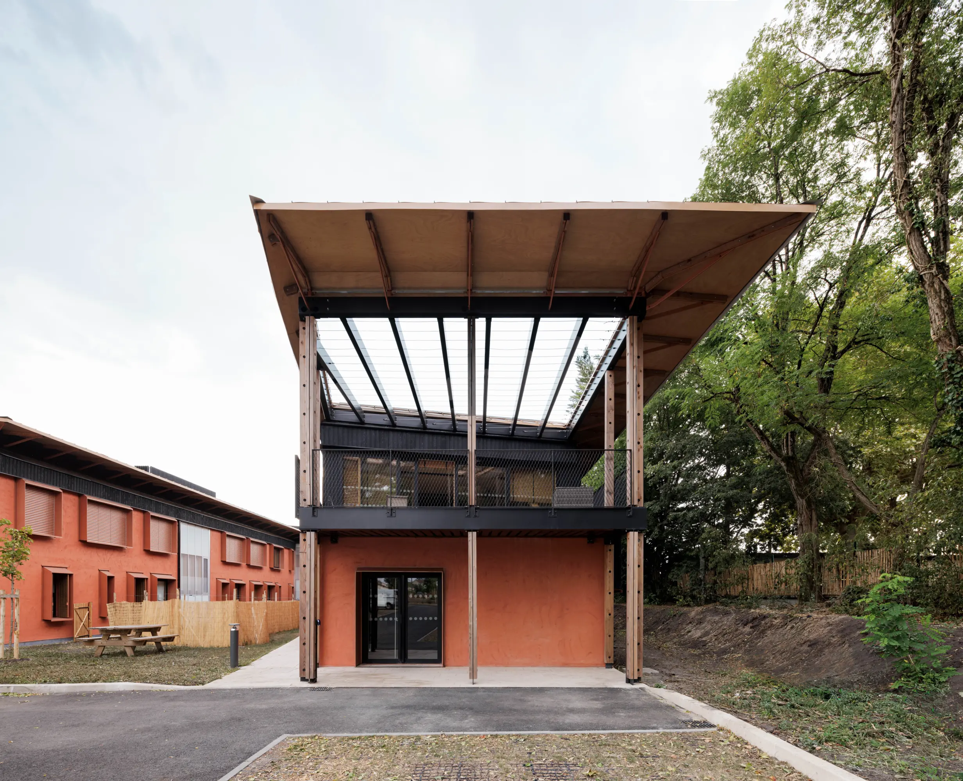
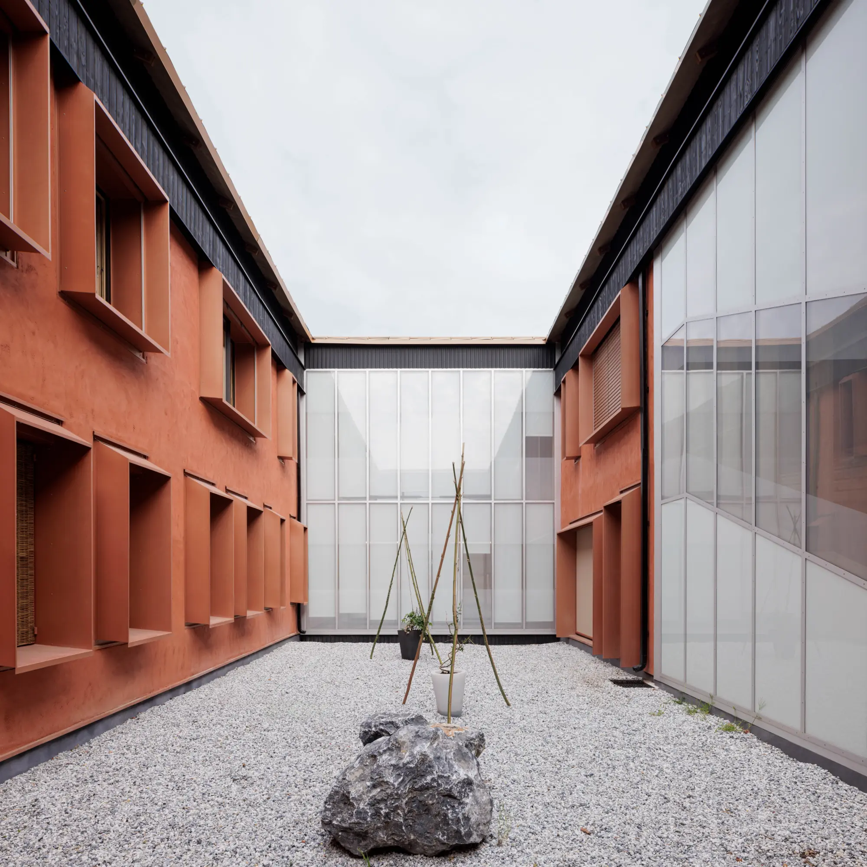
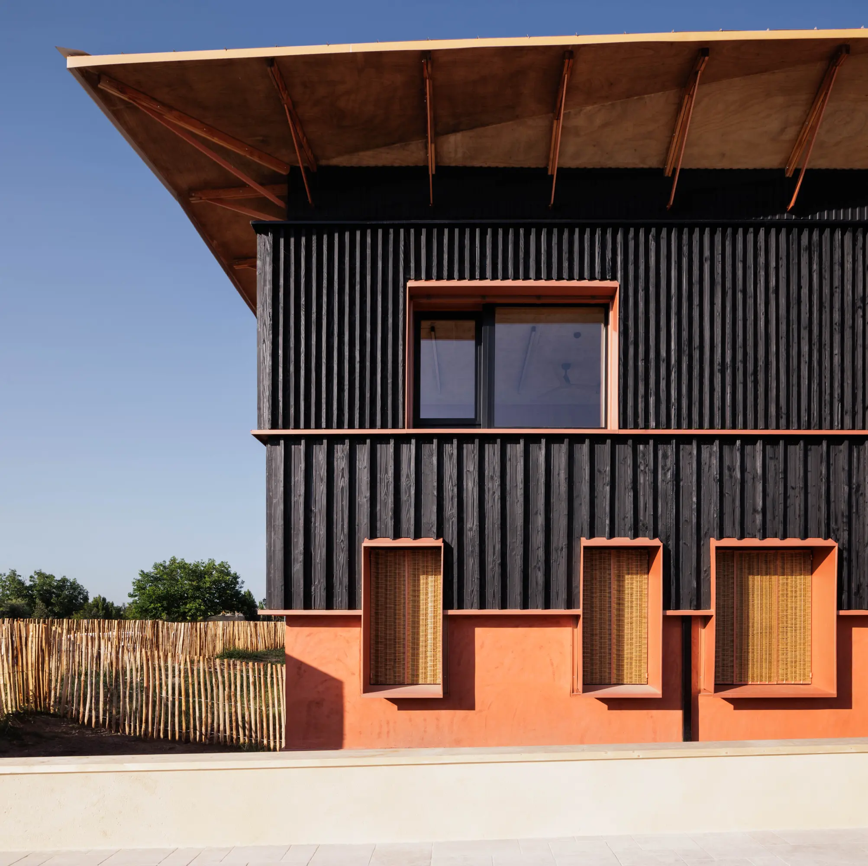
Das Projekt zeichnet sich durch einen geringen CO₂-Fußabdruck aus und verzichtet auf Produkte, die flüchtige organische Verbindungen abgeben, sowie auf energieintensive und petrochemische Materialien und nicht erneuerbare Ressourcen. Das vollständig aus französischen, unverarbeiteten Materialien biologischen und geologischen Ursprungs errichtete Projekt legt zudem Wert auf die Kreislaufwirtschaft, insbesondere durch die Wiederverwendung von Holztüren und Heizkörpern, die aus der ehemaligen Polizeistation auf dem Gelände geborgen wurden.
The Jury‘s Statement
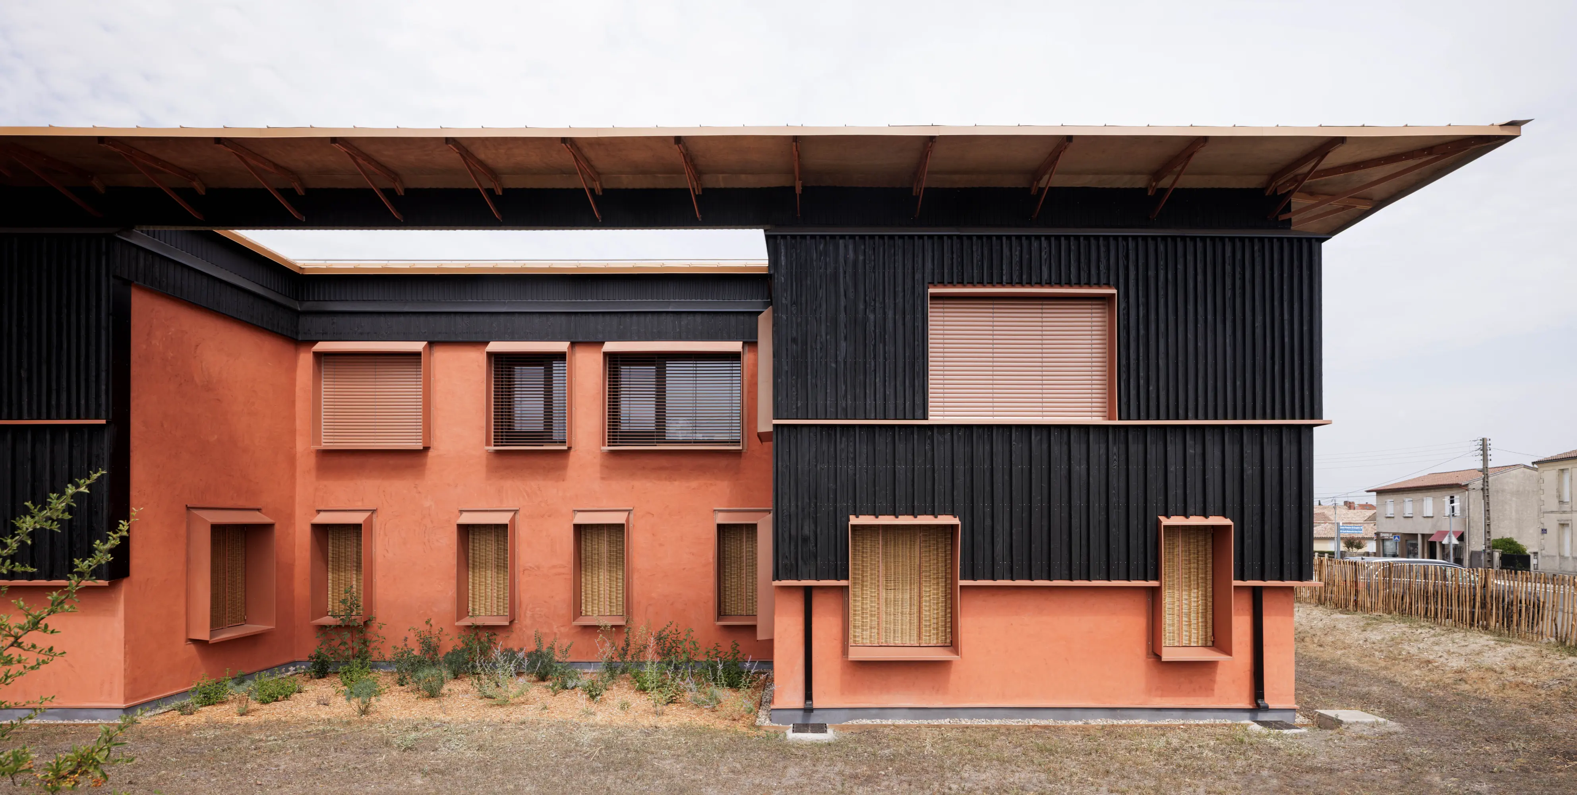
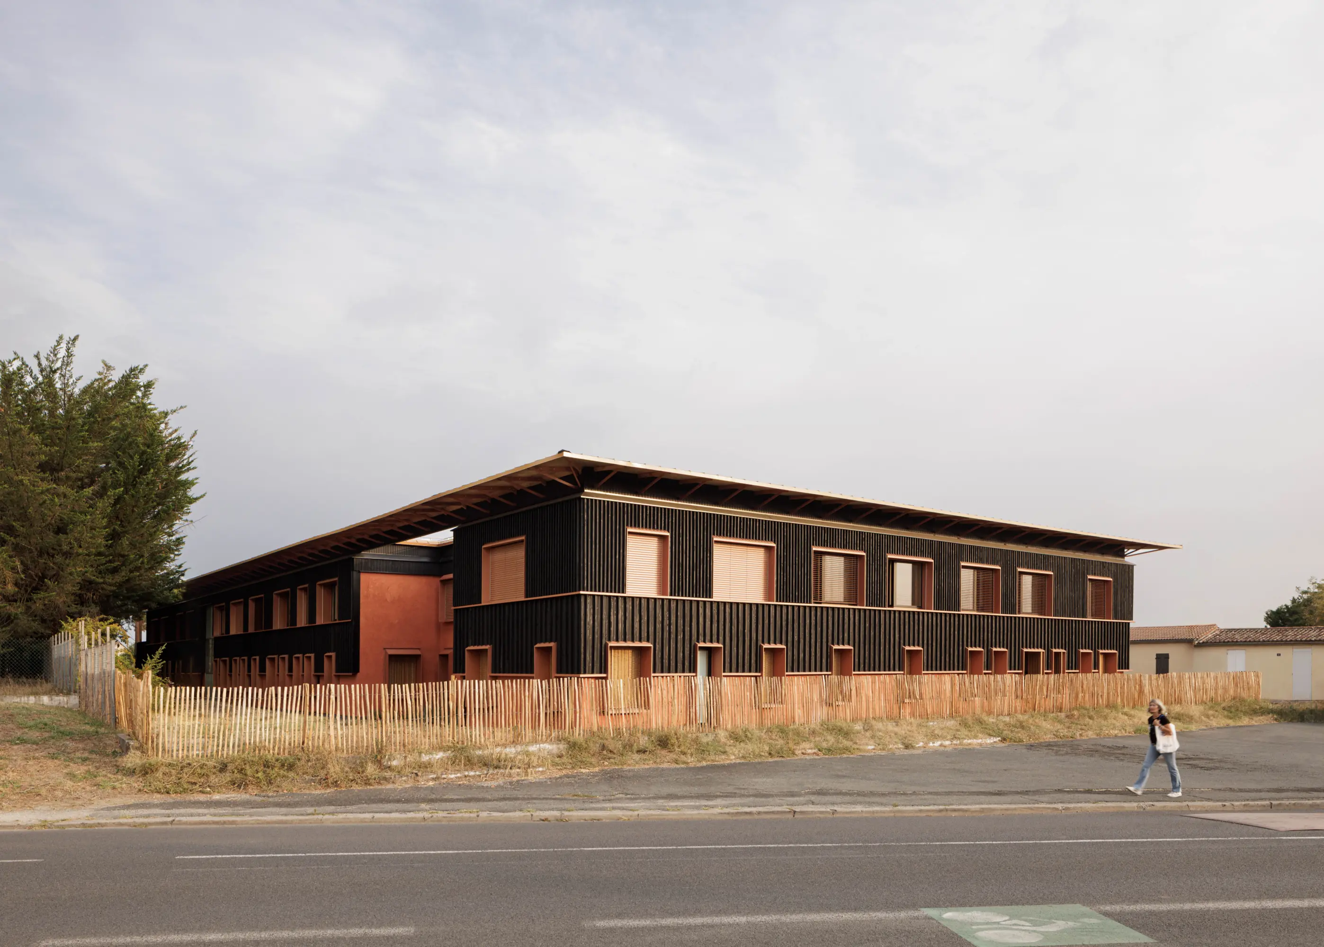
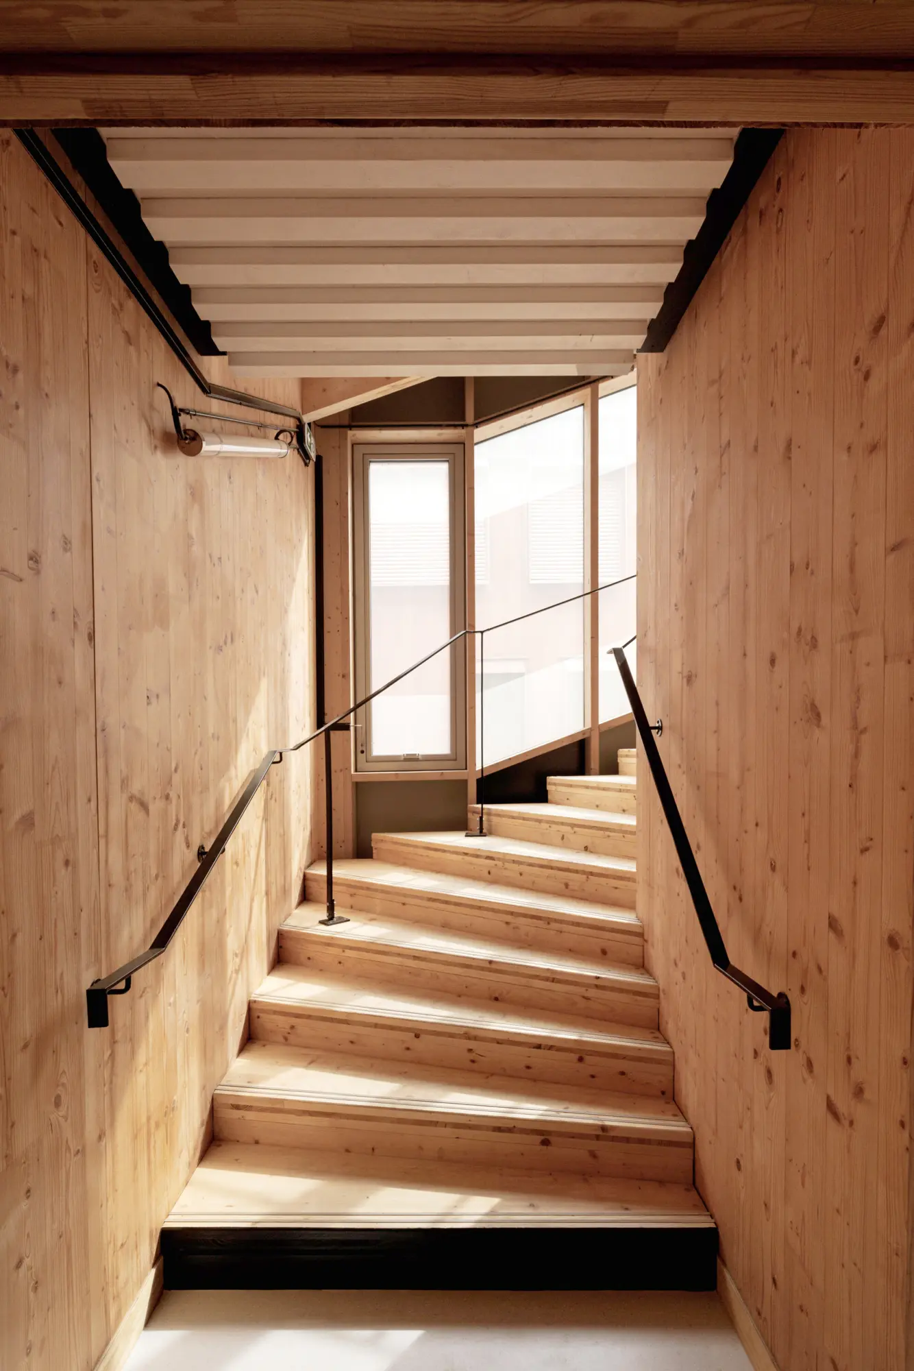
Es ist schon bemerkenswert, wie kompromiss- und bedingungslos ABF-LAB auf die Superkräfte regionaler bio- und geosortierter Materialien vertraute. Und schließlich Recht behalten sollte: Die radikal ökologische Linie des Gebäudes sticht nahezu vollständig industrielle, erdölbasierte Baustoffe aus. Stattdessen fußt das Sozialzentrum auf einem innovativen Holz-Erde-Stroh-Konstrukt und wird von Außenwänden aus karbonisiertem Holz getragen, was diese zugleich wetterfest macht, während ungebrannter Lehm sowie Kalkputz im Inneren für ein natürliches Raumklima sorgen. Selbst die Aufzugsschächte und Treppenhäuser, üblicherweise aus Beton, bestehen vollständig aus Holz, was eine baurechtliche und technische Innovation für öffentliche Einrichtungen darstellt. Dieser Pakt aus bioklimatischem Design, Low-Tech-Materialien und zirkulärer Bauweise macht das neue Gebäude energetisch hocheffizient. In dieser Größenordnung von mehr als 2.500 qm wird das französische Pilotprojekt zum Vorbild dafür, wie konsequent und zukunftsweisend mit Materialien im architektonischen Maßstab gearbeitet werden kann.