
Kita am Wiesenrain, Frankfurt
Credits
Unternehmen / Kunde
Design
Jahr
2026
Ort
Frankfurt am Main (DE)
Disziplinen
Architecture
Kategorie
Circular Design
Award
Best of Best
Details
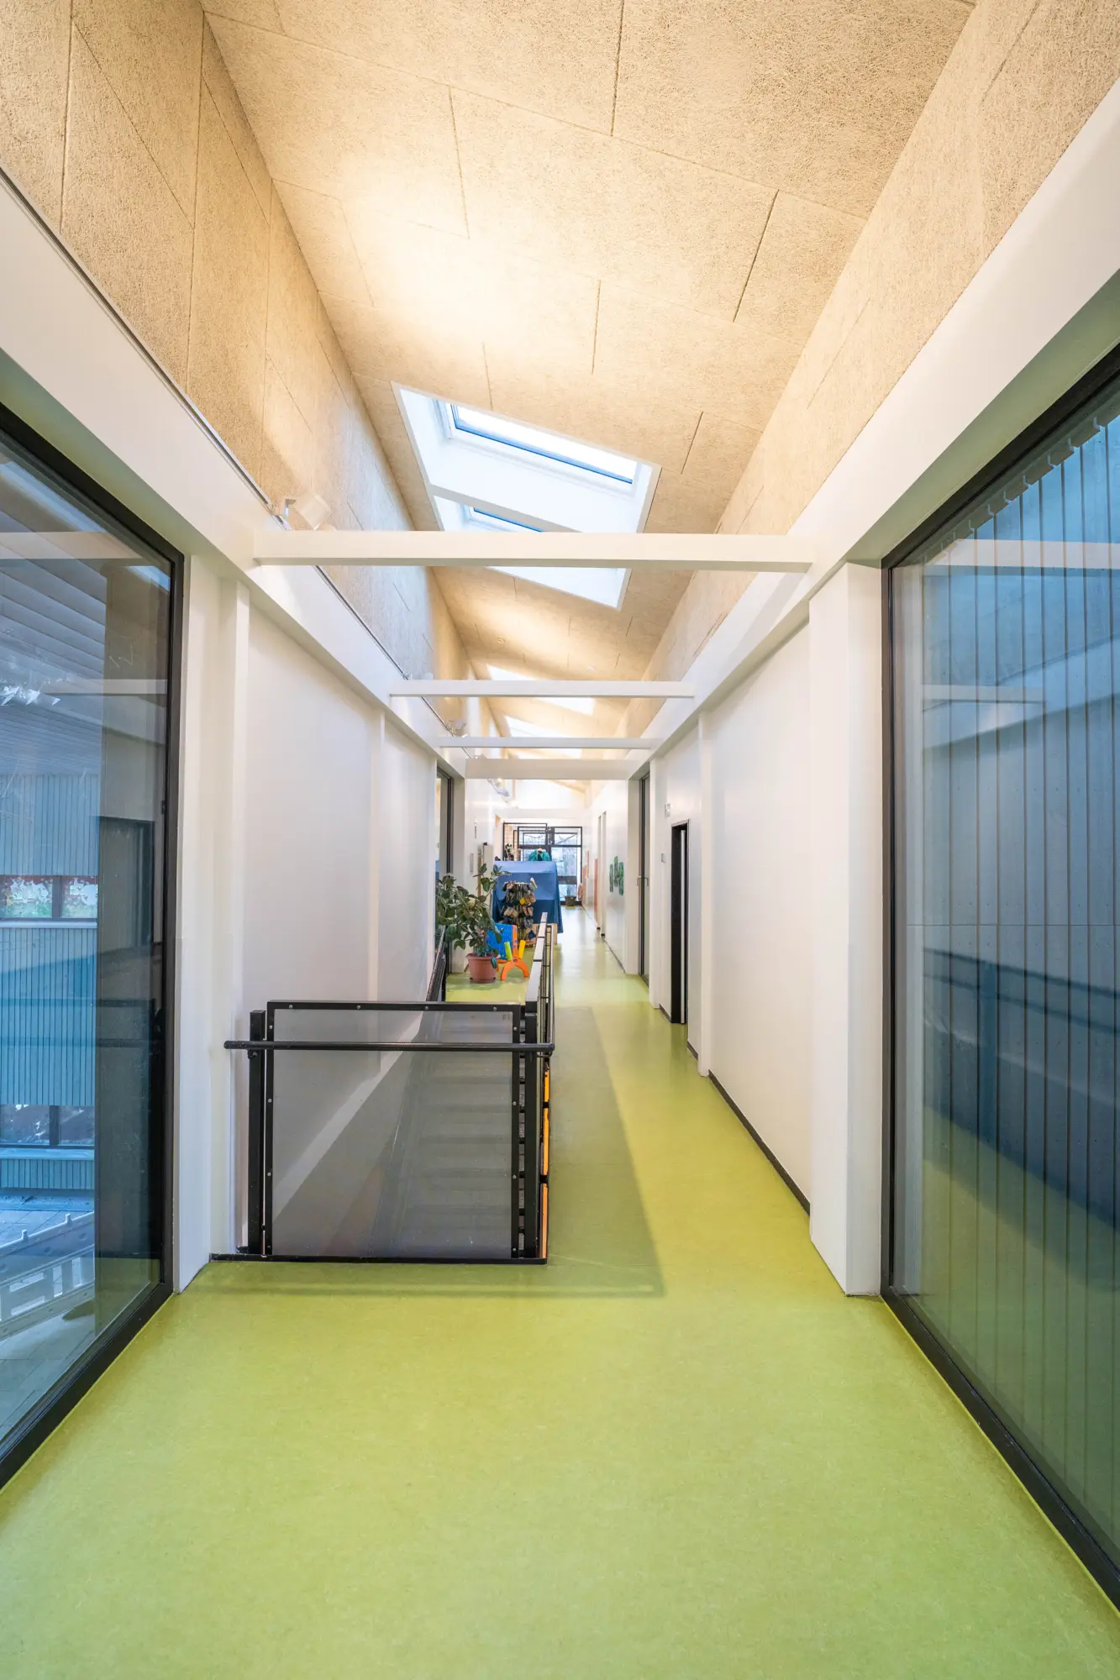
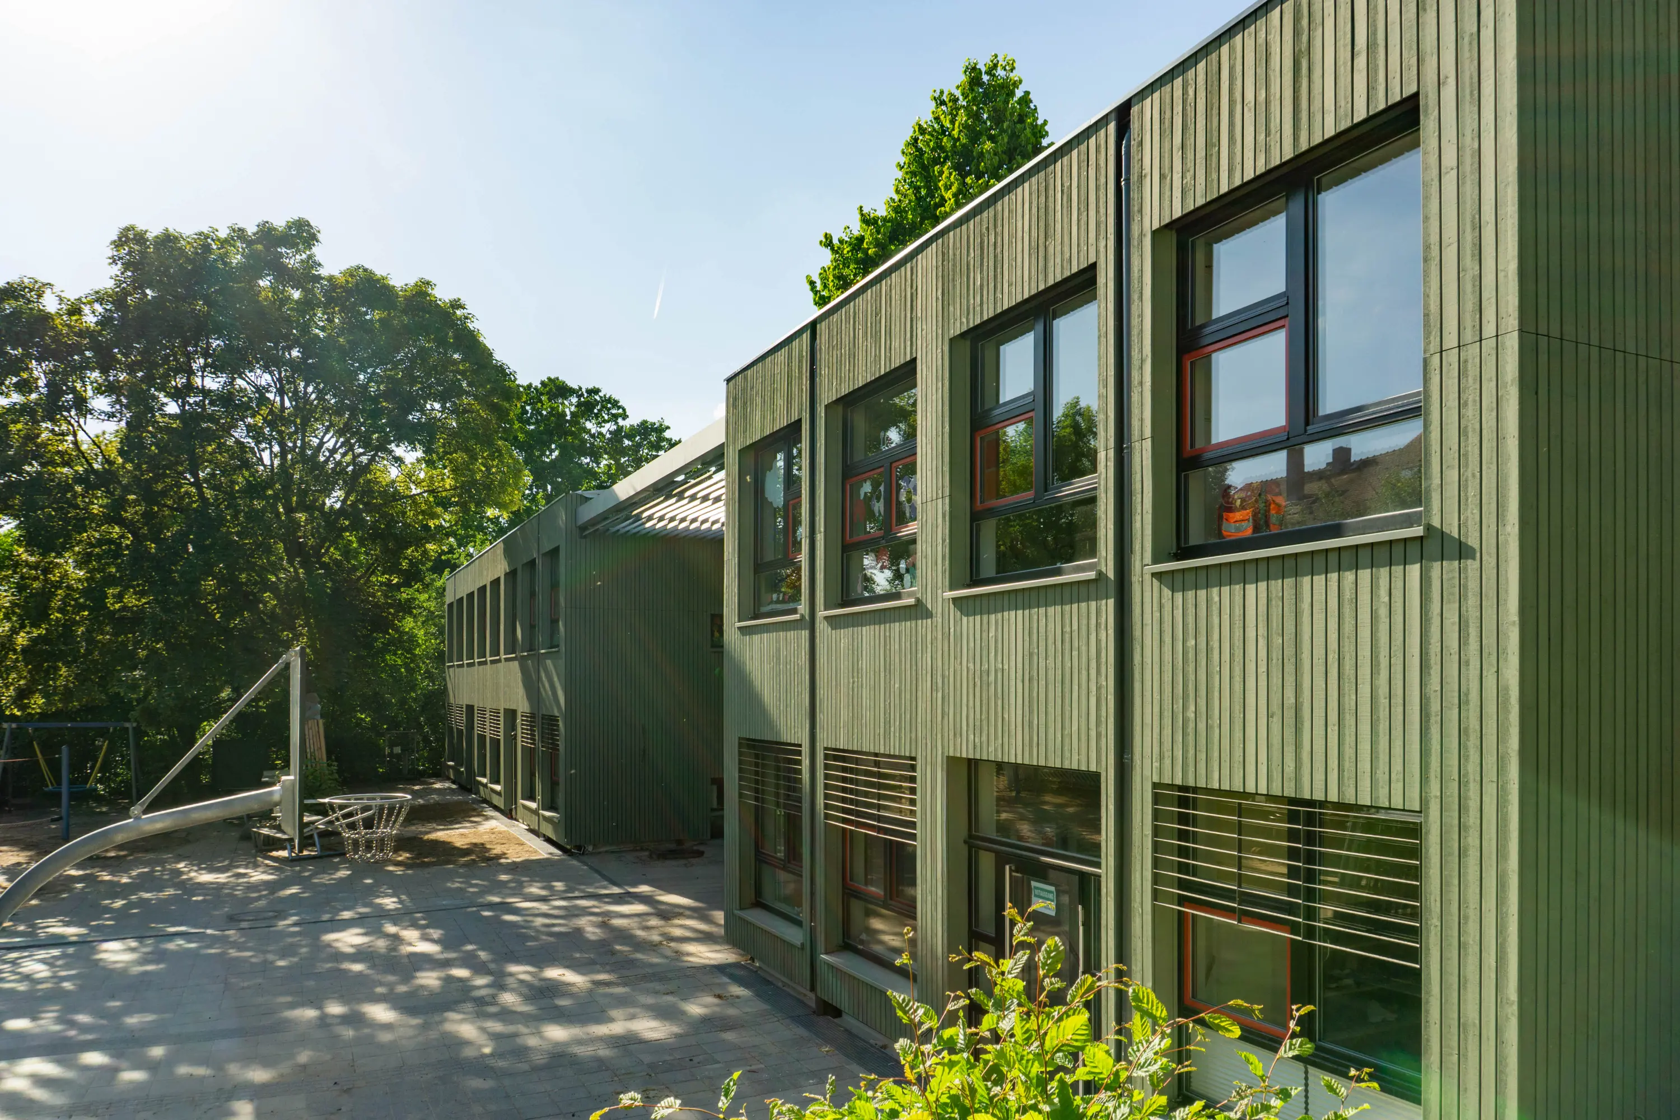
Die Außenhülle der fünfgruppigen Kindertagesstätte in Ginnheim wird seriell saniert. Zur Steigerung der Energieeffizienz und zur Vermeidung sommerlicher Überhitzung werden Fassade und Dach des zweigeschossigen Bestands erneuert. Das Projekt ist Vorreiter einer seriellen Sanierung: Planung inklusive Bauantrag, Statik, Brandschutz, Bauphysik, Förderung und Ausschreibung wurden in zweieinhalb Monaten umgesetzt, mit vorgefertigten Holzmodulen im laufenden Betrieb.
The Jury‘s Statement
Im Vergleich zu Österreich steckt die serielle Fassadensanierung hierzulande noch in den Kinderschuhen. Umso mehr ist es zu würdigen, was OMG Baukunst BDA mit der Umsetzung der Kita am Wiesenrain in Frankfurt vollbracht hat. Um die Energieeffizienz zu steigern und und eine sommerliche Überhitzung zu vermeiden, wurde die Außenhülle der zweigeschossigen Kindertagesstätte – genauer gesagt Dach und Fassade – innerhalb von nur zweieinhalb Monaten erneuert. Dies war aufgrund vorgefertigter Holzmodule möglich, die ohne Weiteres während des laufenden Betriebs angebracht werden konnten. Damit erweist sich das Projekt hinsichtlich Skalierung als äußerst bedeutsam und nimmt innerhalb der Bundesrepublik in Bezug auf serielle Sanierung zu Recht eine Vorreiterrolle ein.